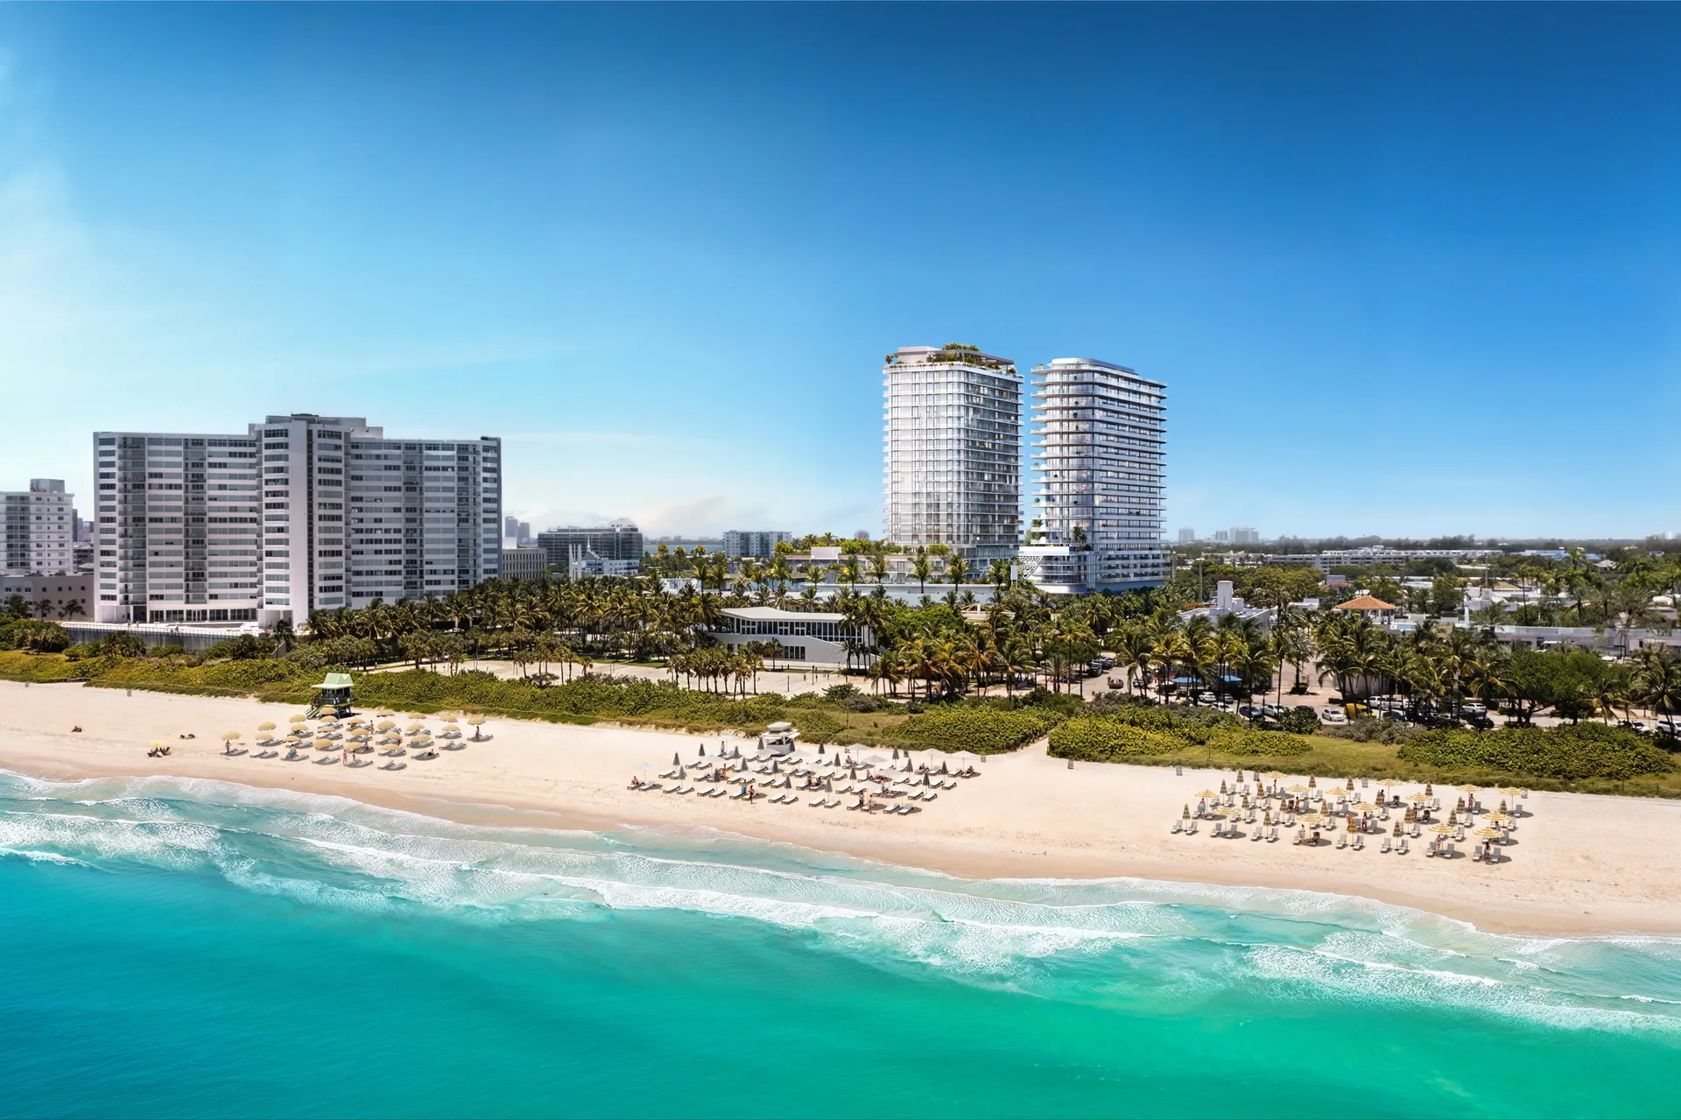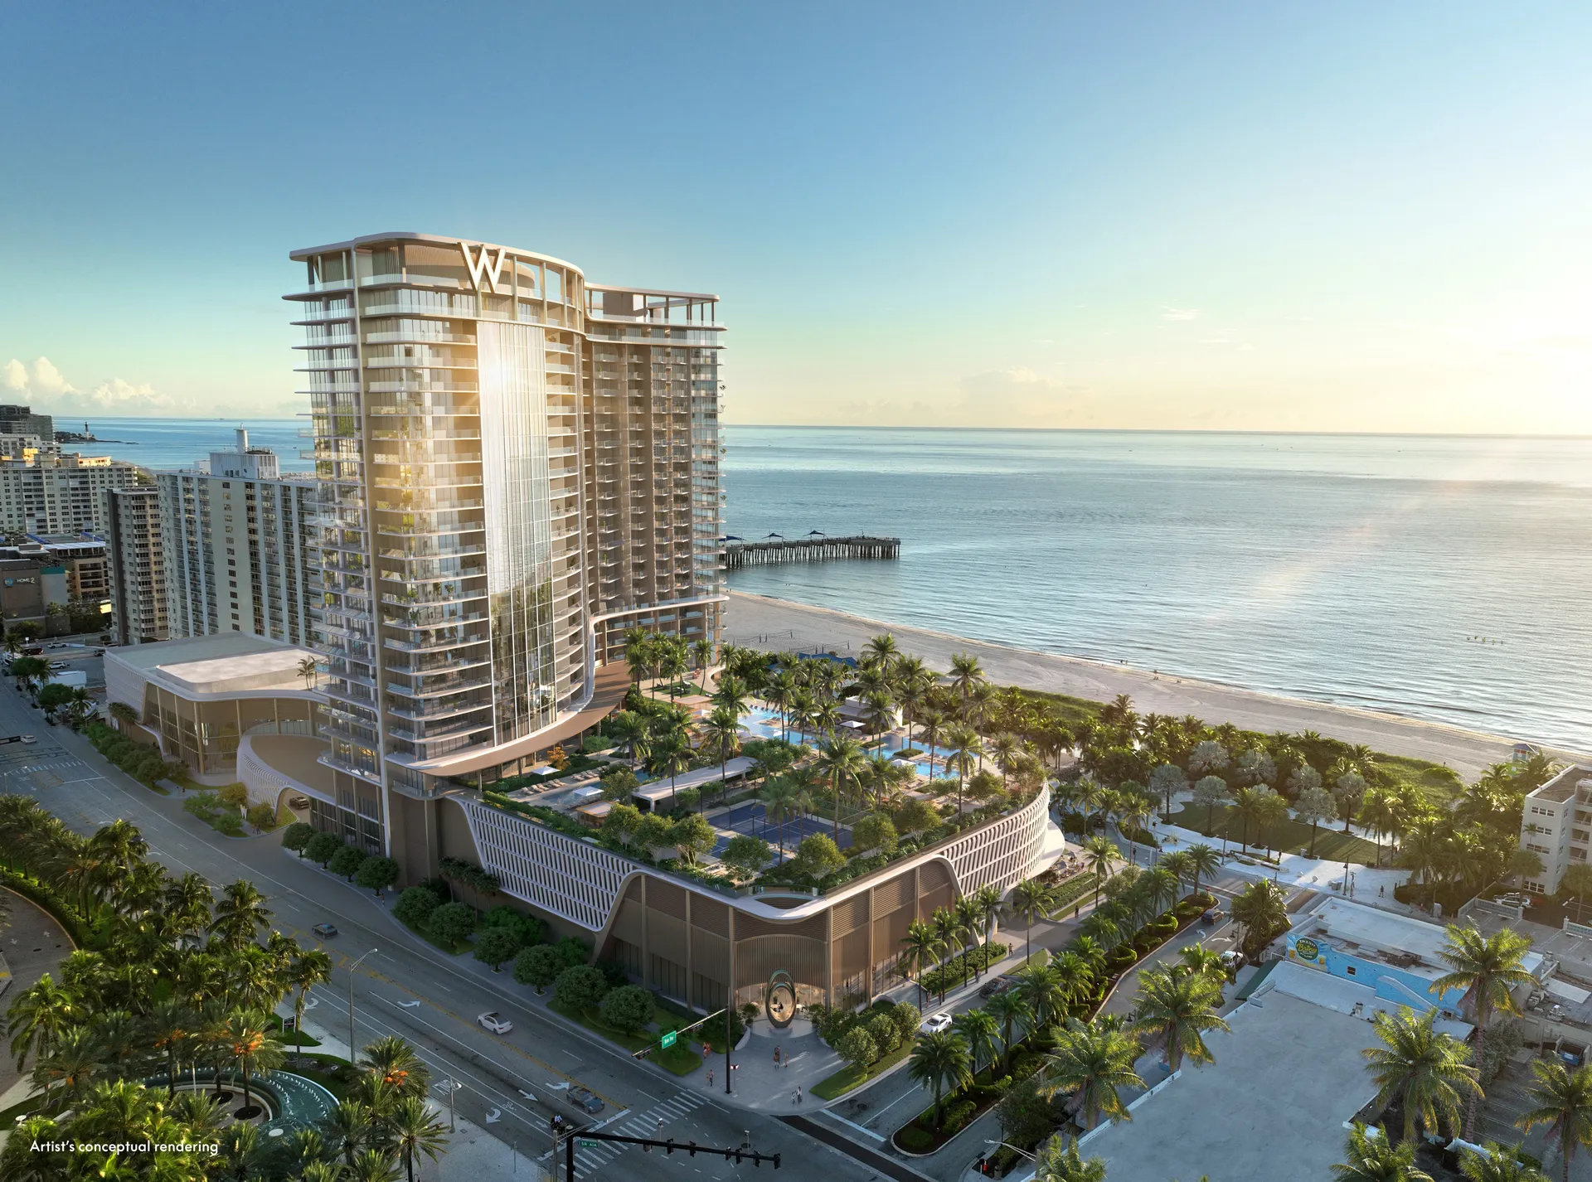
Pool, beach and sundeck
- Infinity-edge pool with sea views, surrounded by gardens
- Sundeck
- Beach service
- Bar with outdoor lounge
Choose a language and region
Choose a currency
Indicative conversion. The property price is always the one shown in US dollars: this is a mid-market rate, not the rate your bank will give you.
Hollywood Beach, FL
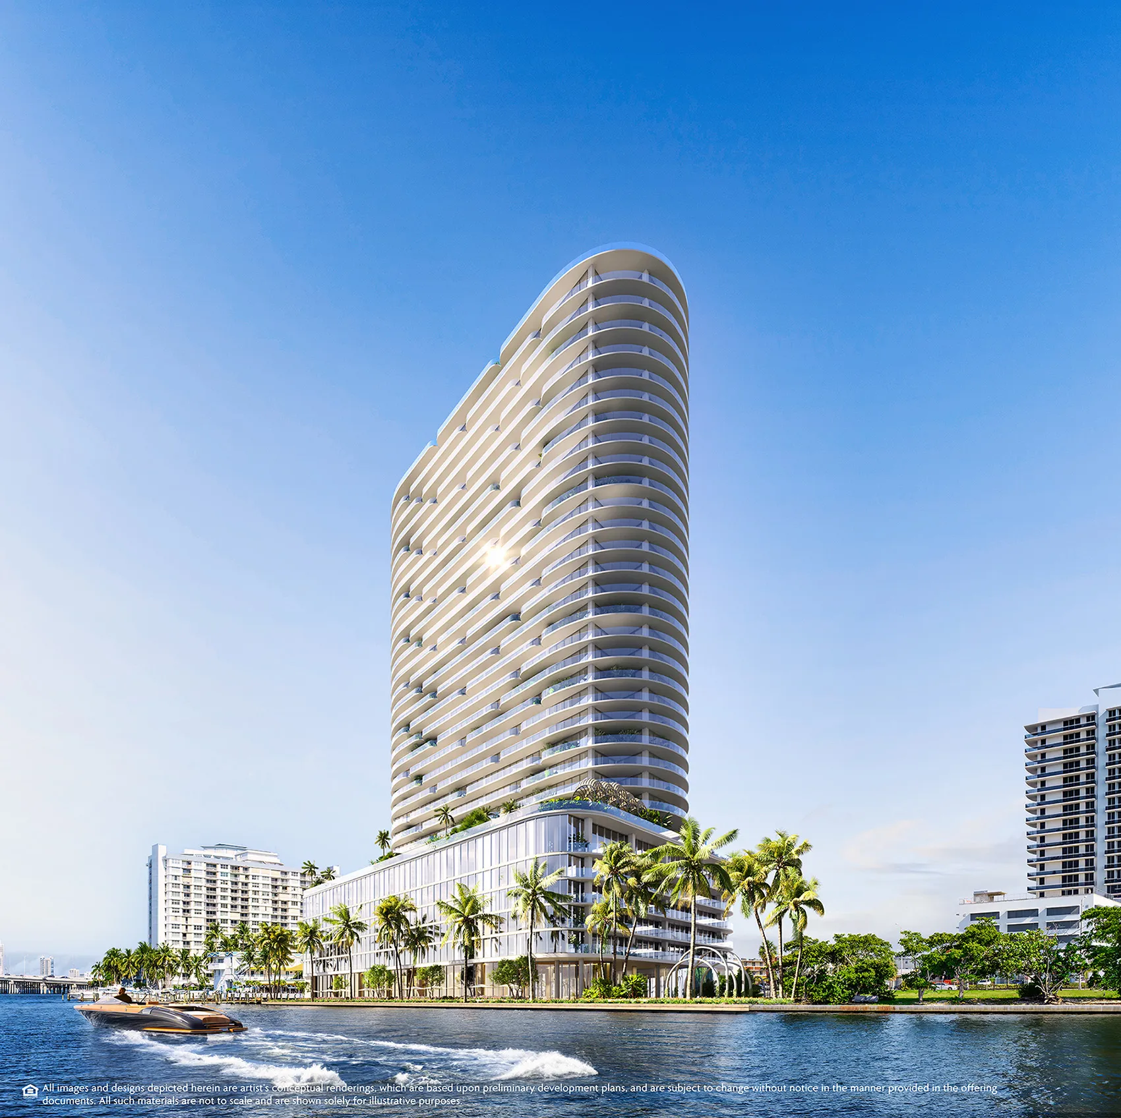
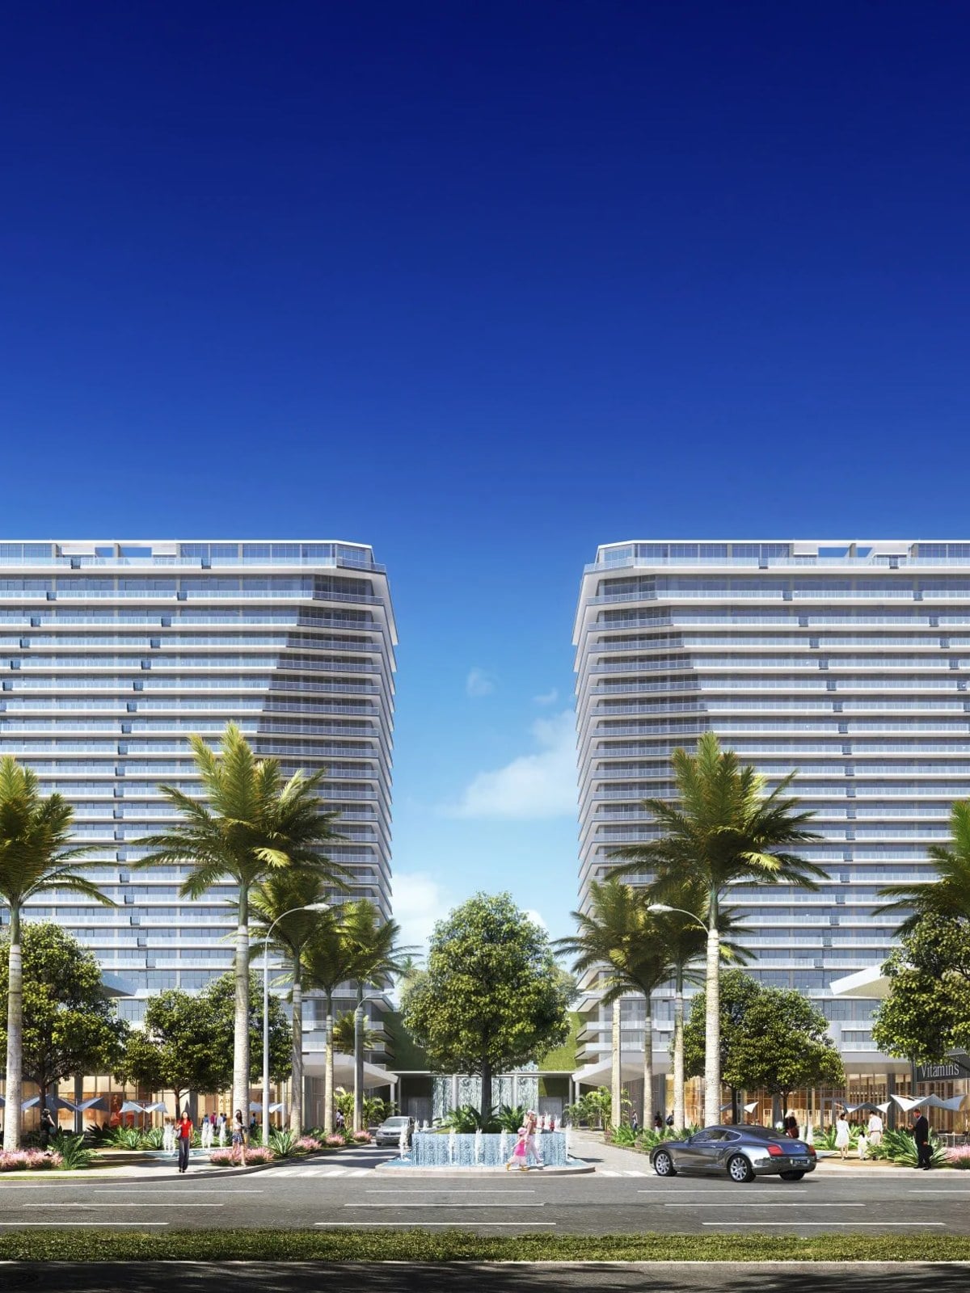
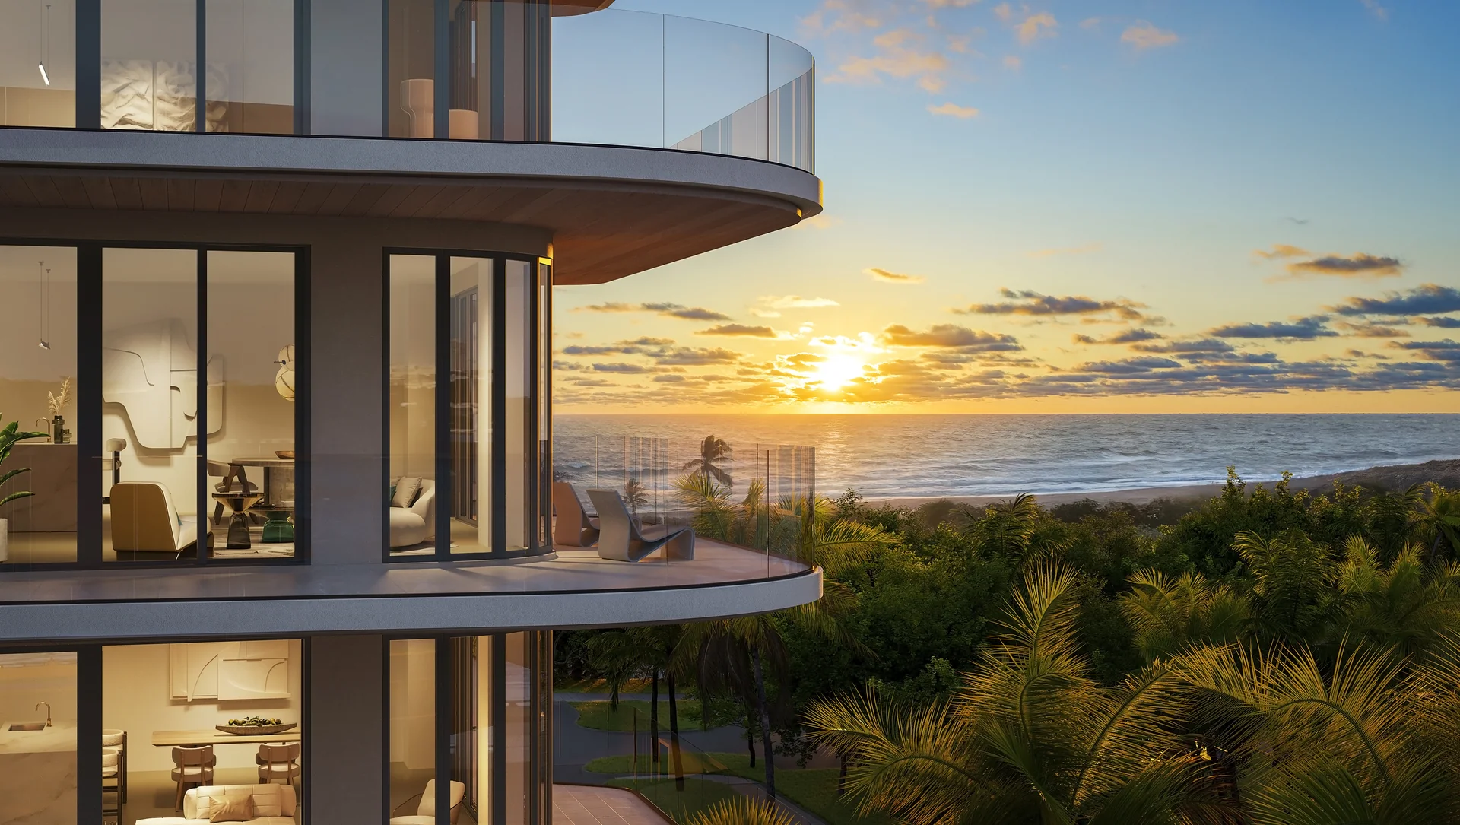
Two six-story towers with 48 residences on a barrier island in Hollywood Beach, with the Atlantic Ocean to the east and the Intracoastal Waterway to the west. Architecture by Adache, interiors by Carla Guilhem.
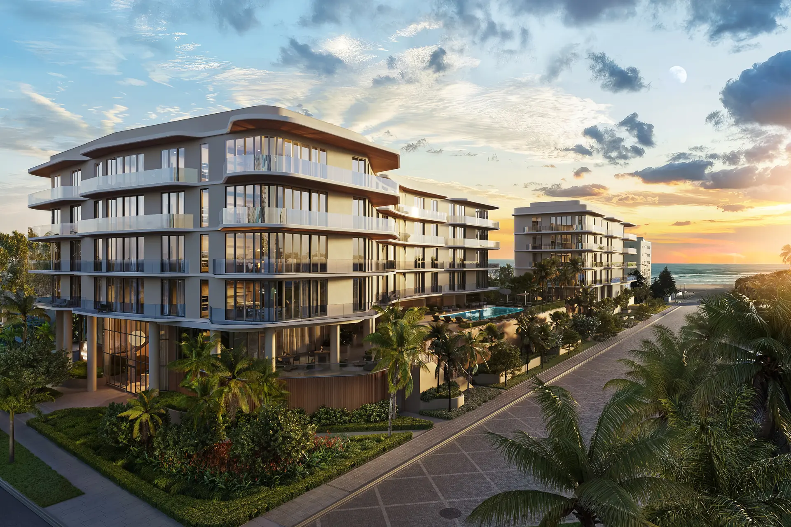
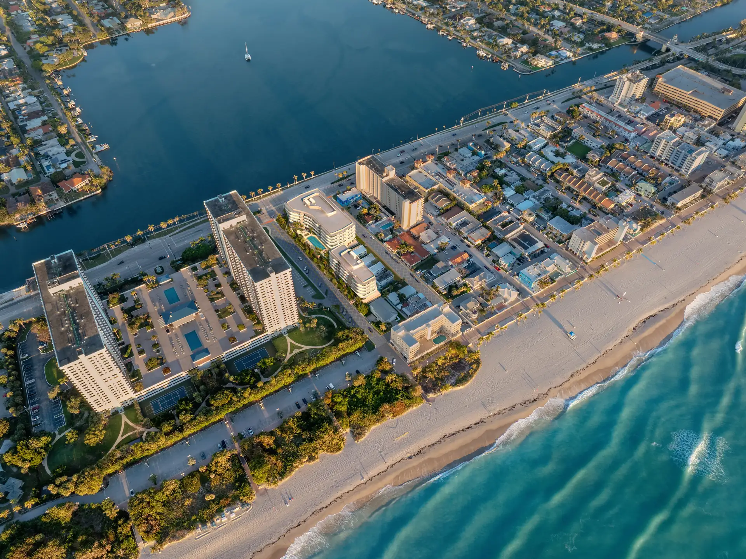
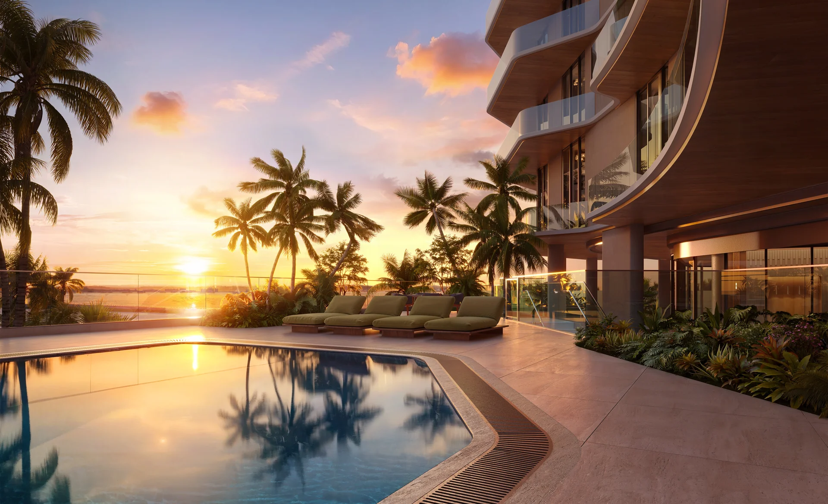
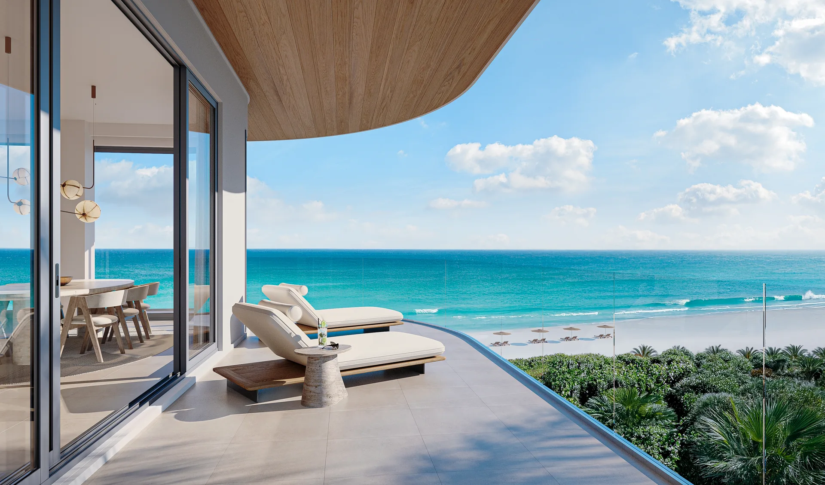
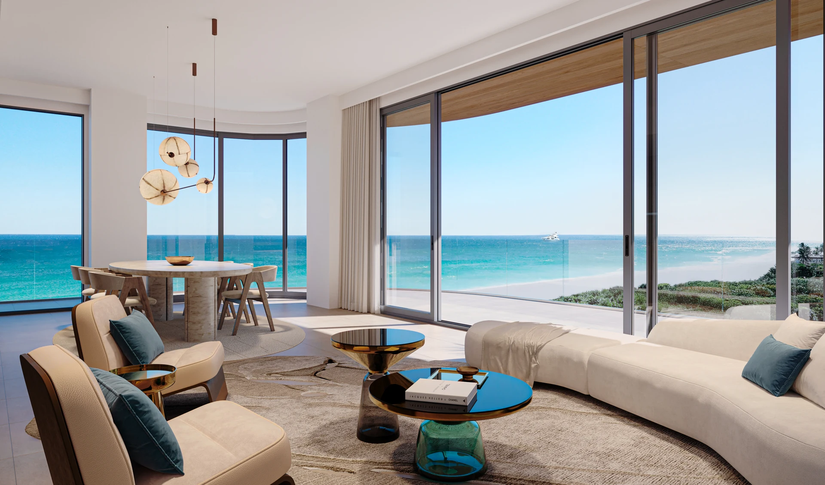
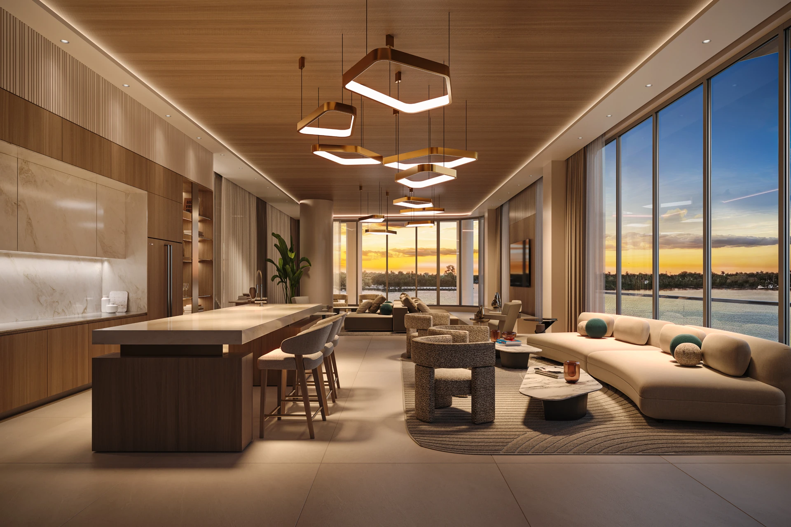
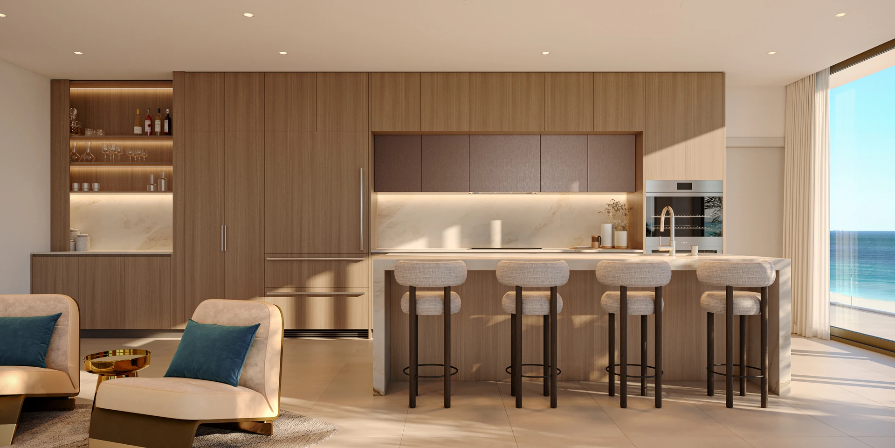
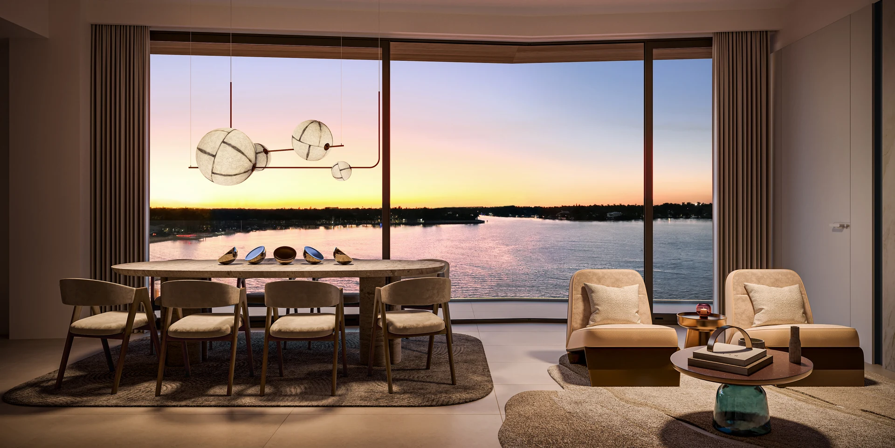
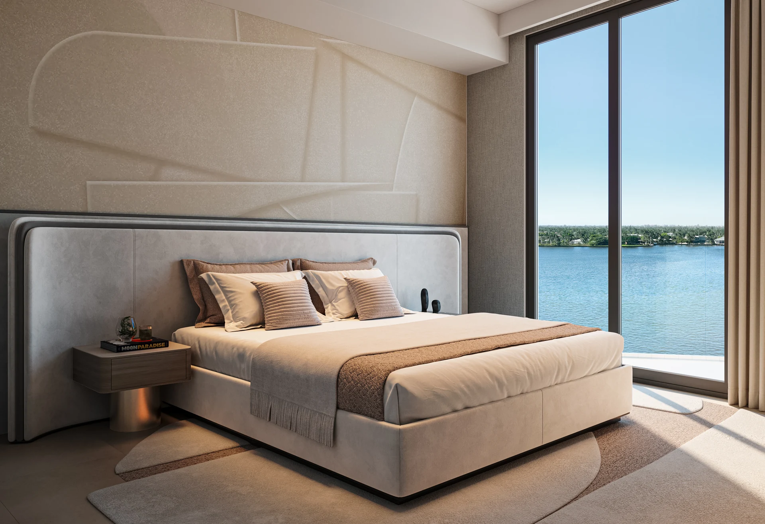
Developer's conceptual renderings.
Two boutique 6-story towers with double sea views, 1 to 3 bedrooms from 1,171 sq ft, estimated delivery Q2 2028
Hollywood Moon is a boutique complex of just 48 residences in two 6-story towers, on an oceanfront barrier island between Miami Beach and Fort Lauderdale — 10 minutes from Sunny Isles and 13 from Aventura Mall, 17 from Fort Lauderdale-Hollywood International Airport and 30 from Miami International Airport. Its low density translates into more privacy and simpler day-to-day building management, and its double oceanfront exposure delivers sunrise over the Atlantic Ocean from one side of the building and sunset over the Intracoastal Waterway from the other.
The residences range from 1 to 3 bedrooms, from 1,171 to 2,201 sq ft and from 1.5 to 3.5 bathrooms, with kitchens fitted with Poliform European oak cabinetry, ultra-compact Dekton countertops and Sub-Zero, Wolf and Asko appliances; primary bathrooms with double vanities, quartz countertops and smart-toilet rough-in; and fixed floor-to-ceiling thermo-acoustic windows, resistant to high-velocity impact, with thermal insulation and outside-noise mitigation. The building is designed for long-term rental —up to four leases a year, with a minimum of three months each— a model meant to reduce tenant turnover and operational wear compared with short-term seasonal rental.
List prices from USD 1,100,000, with payment split into four stages tied to actual construction progress —10% at contract signing, 20% at groundbreaking, 20% at topping off and 50% at closing— and estimated delivery in the second quarter of 2028. Hollywood Moon is developed by Unilog, with design by Adache, at 901 South Ocean Drive, Hollywood Beach.
The floor plan set publishes twelve layouts, from one bedroom to three with a den, and each one repeats on floors 3, 4, 5 and 6: twelve lines across four floors are the complex's 48 residences. Tell us which one interests you and we'll confirm floor and availability.
| Line | Layout | Bathrooms | Interior sq ft / m² | Terrace sq ft / m² | Total sq ft / m² |
|---|---|---|---|---|---|
| 01 | 3 bedrooms + den | 3.5 | 2,116 / 197 | 364 / 34 | 2,480 / 230 |
| 02 | 2 bedrooms | 2.5 | 1,423 / 132 | 192 / 18 | 1,615 / 150 |
| 03 | 2 bedrooms + den | 2.5 | 1,575 / 146 | 161 / 15 | 1,736 / 161 |
| 04 | 3 bedrooms + den | 3.5 | 2,038 / 189 | 687 / 64 | 2,725 / 253 |
| 05 | 3 bedrooms | 3.5 | 1,852 / 172 | 593 / 55 | 2,445 / 227 |
| 06 | 2 bedrooms + den | 2.5 | 1,611 / 150 | 181 / 17 | 1,792 / 166 |
| 07 | 1 bedroom | 1.5 | 1,171 / 109 | 134 / 12 | 1,305 / 121 |
| 08 | 3 bedrooms | 3.5 | 2,201 / 204 | 439 / 41 | 2,640 / 245 |
| 09 | 2 bedrooms | 2.5 | 1,341 / 125 | 231 / 21 | 1,572 / 146 |
| 10 | 2 bedrooms + den | 2.5 | 1,706 / 158 | 360 / 33 | 2,066 / 192 |
| 11 | 2 bedrooms | 2.5 | 1,324 / 123 | 182 / 17 | 1,506 / 140 |
| 12 | 3 bedrooms + den | 3.5 | 2,117 / 197 | 690 / 64 | 2,807 / 261 |
Areas from the developer's floor plan set. The interior is the same on all four floors of each line; the terrace and the total in this table are those of floor 3, the lowest — the terrace for floors 4 to 6 is in the next table. Line 04 prints 2,038 sq ft on floors 3 and 4 and 2,039 on floors 5 and 6: one square foot of difference on the same layout, almost certainly plan rounding and not a real change in size; the figure recorded here is the one for the lower floors.
| Line | Floor 3 | Floor 4 | Floor 5 | Floor 6 |
|---|---|---|---|---|
| 01 | 364 / 34 | 425 / 39 | 502 / 47 | 516 / 48 |
| 02 | 192 / 18 | 197 / 18 | 202 / 19 | 206 / 19 |
| 03 | 161 / 15 | 154 / 14 | 147 / 14 | 139 / 13 |
| 04 | 687 / 64 | 699 / 65 | 722 / 67 | 724 / 67 |
| 05 | 593 / 55 | 584 / 54 | 575 / 53 | 563 / 52 |
| 06 | 181 / 17 | 192 / 18 | 197 / 18 | 204 / 19 |
| 07 | 134 / 12 | 128 / 12 | 121 / 11 | 115 / 11 |
| 08 | 439 / 41 | 530 / 49 | 636 / 59 | 672 / 62 |
| 09 | 231 / 21 | 231 / 21 | 230 / 21 | 227 / 21 |
| 10 | 360 / 33 | 383 / 36 | 405 / 38 | 430 / 40 |
| 11 | 182 / 17 | 182 / 17 | 182 / 17 | 182 / 17 |
| 12 | 690 / 64 | 673 / 63 | 663 / 62 | 651 / 60 |
The interior does not change from floor to floor, but the terrace does, and not always in the same direction: line 08 grows from 439 to 672 sq ft as it rises, line 12 drops from 690 to 651, and line 11 measures 182 sq ft on all four floors. If a specific amount of terrace weighs on your decision, look at this table and not at the range: the difference between floor 3 and floor 6 of the same line reaches 233 sq ft.
Hollywood Moon is at 901 South Ocean Drive, with the Atlantic Ocean to the east and the Intracoastal Waterway to the west. Sunny Isles is 10 minutes away and Aventura Mall 13; Fort Lauderdale-Hollywood airport, 17.
Drive times from the developer's Fact Sheet, by car and without traffic.
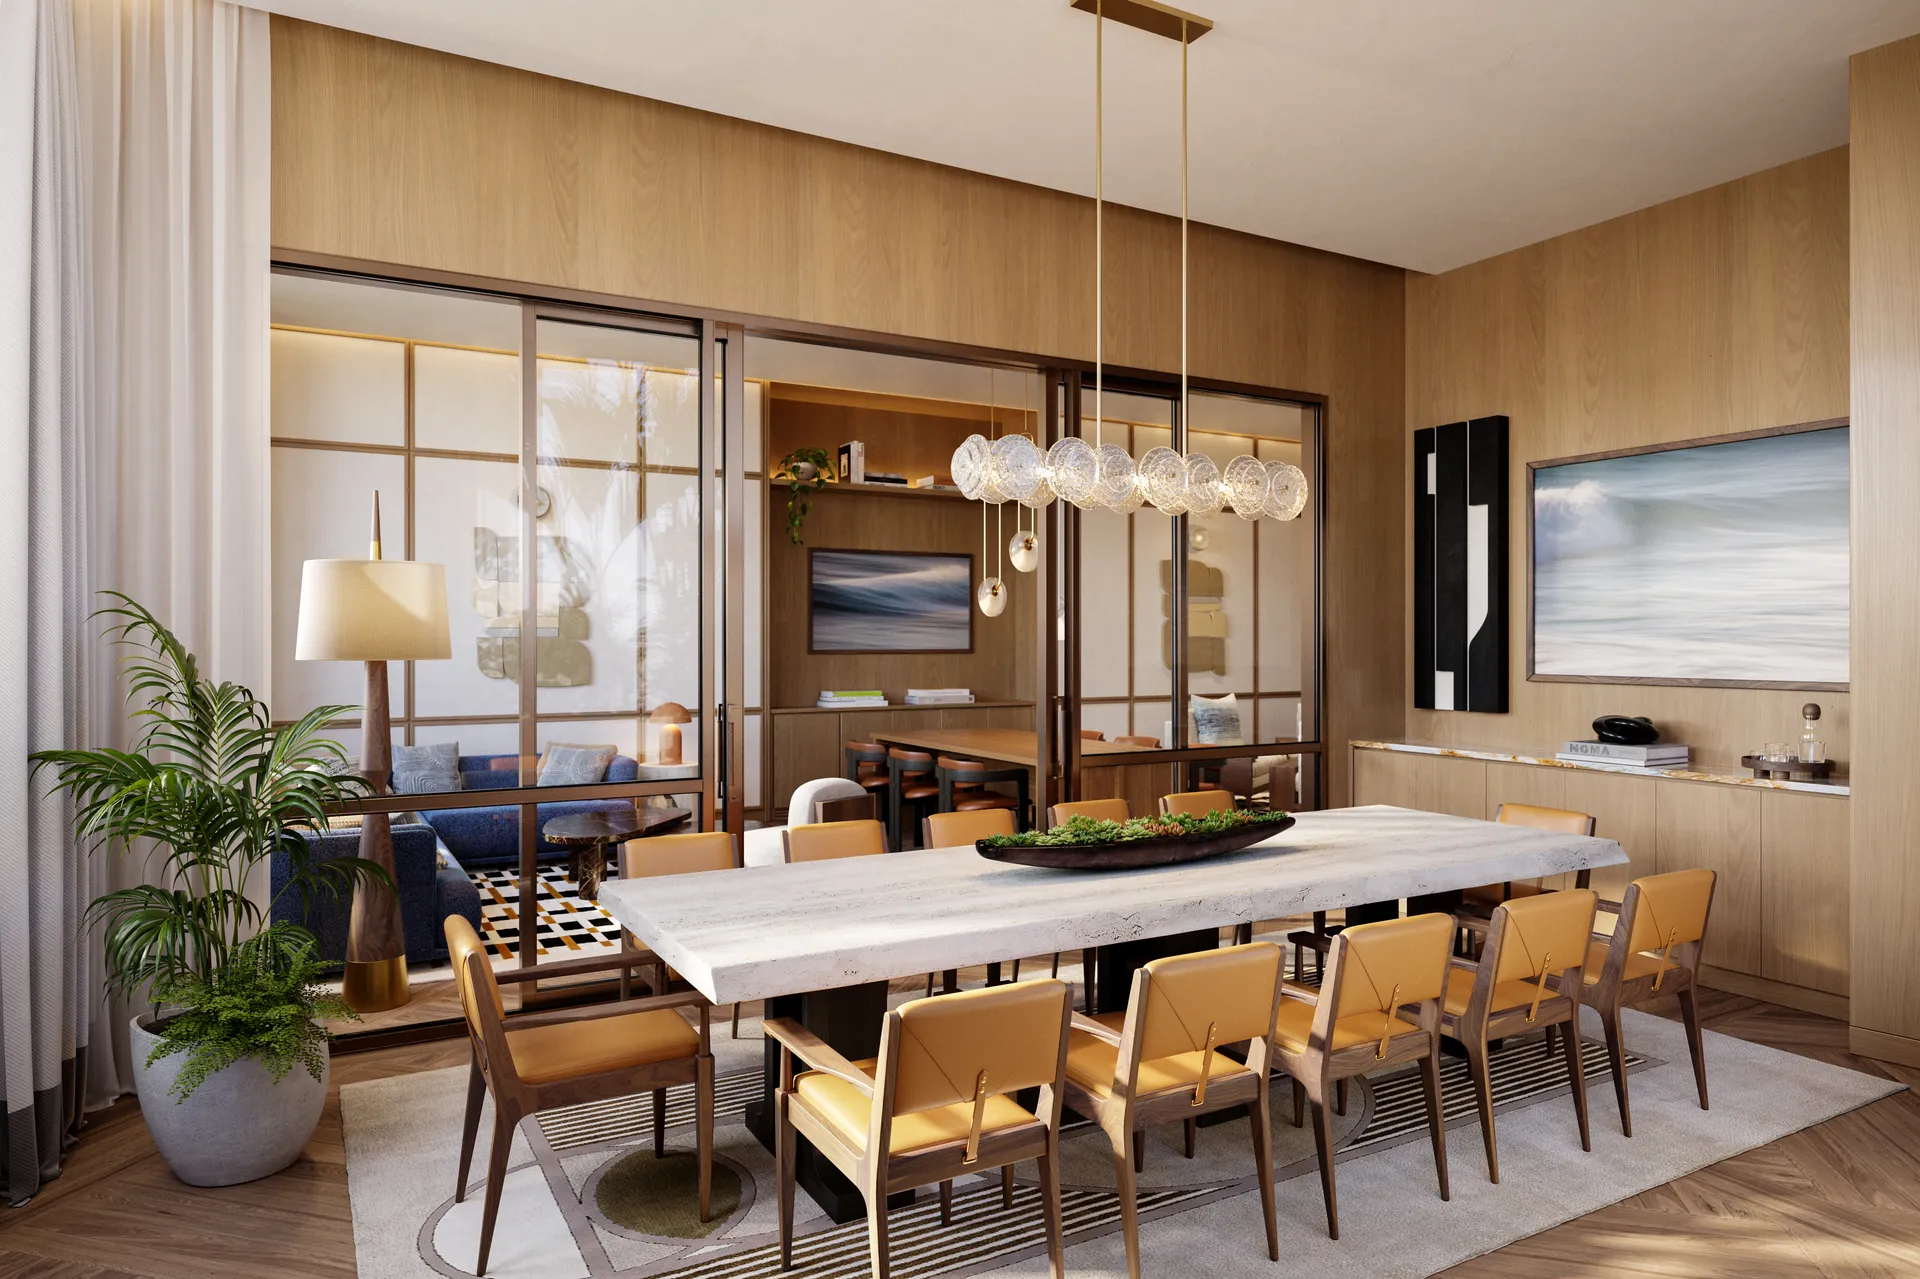
Oceanfront infinity-edge pool with a sundeck and beach service, double-height lobby, two social lounges, private spa and the Vitality gym. The figure comes from the developer; what makes it different is the denominator: 48 owners sharing it, not several hundred.
Amenities, finishes and renderings per the developer's material · subject to change.
Hollywood Moon sits on an oceanfront barrier island, with direct access to the beach and the Intracoastal Waterway, between Miami Beach and Fort Lauderdale — 10 minutes from Sunny Isles and 13 from Aventura Mall, 20 from Miami Beach and 30 from Miami International Airport. Fort Lauderdale-Hollywood International Airport is just 17 minutes away, and Pompano Beach and Palm Beach 30 and 55 minutes respectively. The complex is designed for long-term rental —up to four leases a year, with a minimum of three months each— and targets the sustained demand for high-income tenants that Hollywood Beach has, in a location equidistant between two of South Florida's most established markets.
Yes, and the model is defined from the project's design onward: long-term rental, up to four leases a year with a minimum of three months each. That rules out short-term seasonal rental of the Airbnb kind, and it is deliberate: less tenant turnover means fewer cleaning, maintenance and platform-commission costs, which is where a daily-rental condominium loses its margin. The final number is set by the condominium declaration, not by the sales material, so before you sign we confirm it for you in writing against the document in force. And if you also want us to manage the property after closing, we do that too.
10% at contract signing, 20% at groundbreaking, 20% at topping off and the remaining 50% at closing. The developer's deposit document places groundbreaking on July 1, 2026, topping off on July 1, 2027 and closing in the second quarter of 2028, and clarifies that in certain cases the reservation can be made with an initial 5%, completing the 10% within the following 60 days. In pre-construction, dates move: confirm them against the contract before signing instead of taking them from a website.
Twelve floor plan lines, each repeated on floors 3, 4, 5 and 6: twelve by four are the complex's 48 residences. The smallest is line 07, one bedroom and 1.5 bathrooms with 1,171 interior sq ft; the largest by interior is line 08, three bedrooms and 3.5 bathrooms with 2,201 sq ft. Six of the twelve lines add a den on top of the bedroom count. The full table, with interior, terrace and total for each line, is higher up on this page.
Inside, yes: bedrooms, bathrooms and interior sq ft are the same on all four floors of a given line. The terrace is not. And it does not always move in the same direction: line 08 goes from 439 sq ft on floor 3 to 672 on floor 6, line 12 drops from 690 to 651, and line 11 measures 182 sq ft on all four. The difference between the lowest and the highest floor of the same line reaches 233 sq ft, so if the balcony weighs on your decision, look at the floor-by-floor terrace table on this page before choosing a unit.
Kitchens with Poliform European oak cabinetry, ultra-compact Dekton countertops and Sub-Zero, Wolf and Asko appliances. Primary bathrooms come with double vanities, quartz countertops and smart-toilet rough-in. The facade uses fixed floor-to-ceiling thermo-acoustic windows resistant to high-velocity impact, ceilings are 10 feet high (11 in the penthouses) and balconies have white travertine flooring. Buying in pre-construction leaves room for customization before construction starts: that is agreed in writing in the contract, not verbally.
Three concrete things. The more than 20,000 sq ft of amenities are shared among 48 owners and not among several hundred, so the pool, the spa and the gym don't run in shifts. Two six-story towers with twelve residences per floor mean fewer neighbors per elevator and less traffic in the common areas. And a small condominium is simpler to manage, with fewer points of wear than a three-hundred-unit building. What cannot be promised is that this translates into a return figure: that depends on the market and on how you manage the property.
At 901 South Ocean Drive, on the Hollywood Beach barrier island, with the Atlantic Ocean to the east and the Intracoastal Waterway to the west — that double shoreline is what lets you see the sunrise from one side of the building and the sunset from the other. Sunny Isles is 10 minutes away and Aventura Mall 13; Fort Lauderdale 15 and its international airport 17; Miami Beach 20 and Miami International Airport 30. Pompano Beach is 30 minutes away and Palm Beach 55.
Yes. You do not need US residency or citizenship to buy, nor US credit history. There are banks that lend to foreign buyers, usually with a larger down payment than for a resident, and we connect you with them and support you through the paperwork from start to finish. We are not financial advisors: the final terms are set by each institution, case by case and in writing.
PFS Realty is a single company for the whole process: financing, purchase, property management and insurance. We have spent more than 24 years working with buyers from Colombia, Mexico, Venezuela and the rest of Latin America, in Spanish and with support before and after closing. In a project designed for long-term rental that matters more than usual: someone has to take care of the tenant, the insurance and the taxes while you are in another country.
Hollywood Beach, FL · Pre-construction
From USD 850,000
View the developmentMiami Beach, FL · Pre-construction
From USD 1,116,500
View the developmentNorth Bay Village, Miami, FL · Pre-construction
From USD 1,200,000
View the developmentHallandale Beach, FL · Pre-construction
From $770,000
View the developmentPompano Beach, FL · Pre-construction
From USD 845,000
View the development