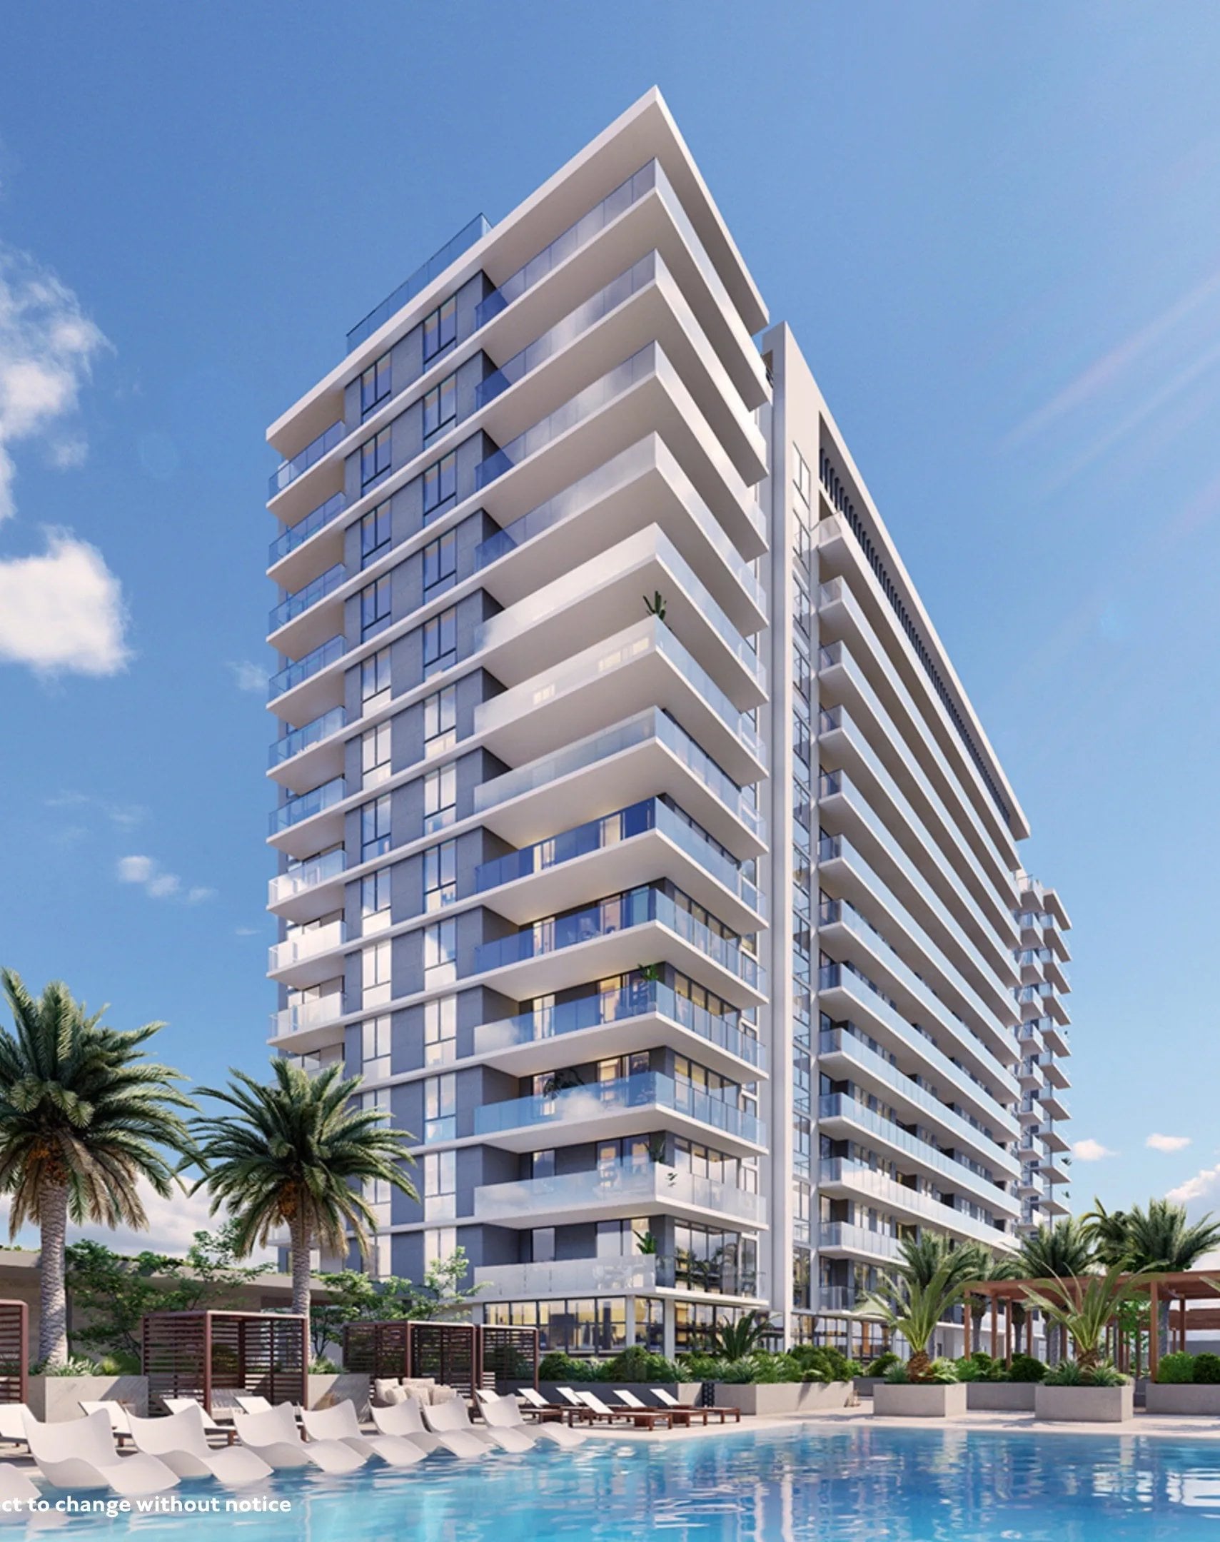
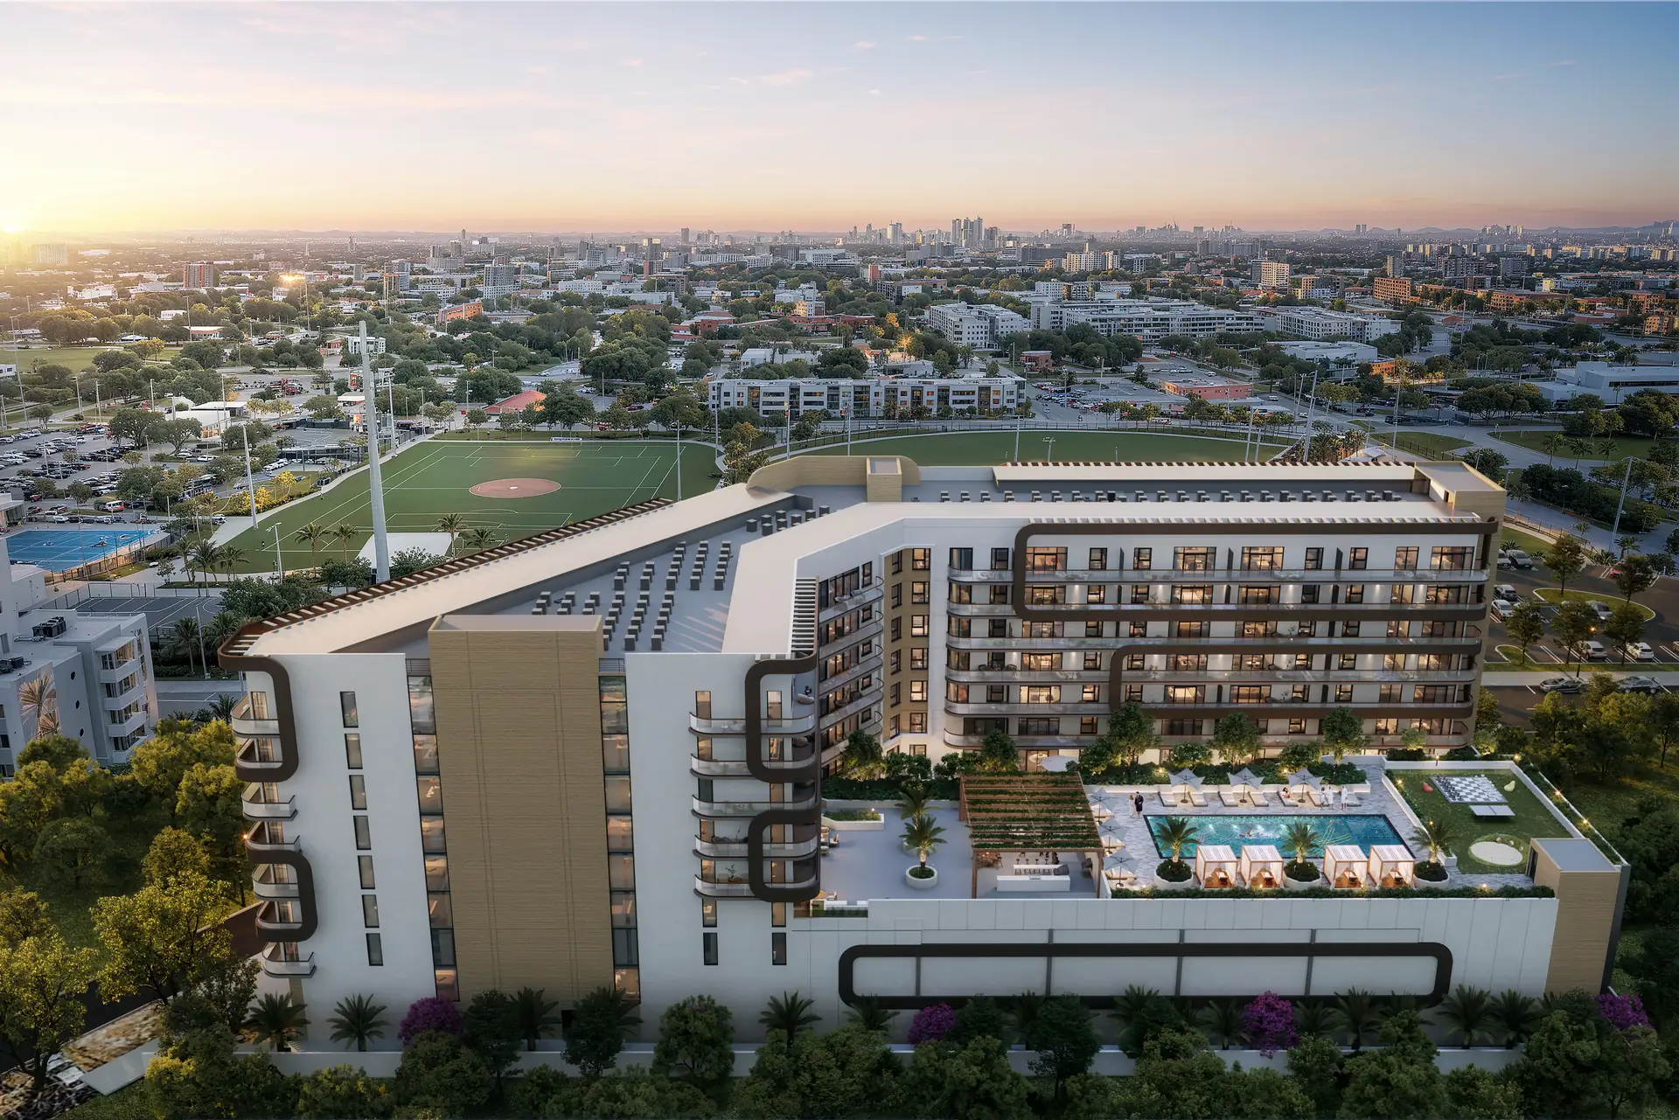
Resort-style pool
- Pool with sun deck, loungers and private cabanas
- Two hot tubs and rest areas among the planters
- Gardens and green space around the terrace
Choose a language and region
Choose a currency
Indicative conversion. The property price is always the one shown in US dollars: this is a mid-market rate, not the rate your bank will give you.
Hallandale Beach, FL
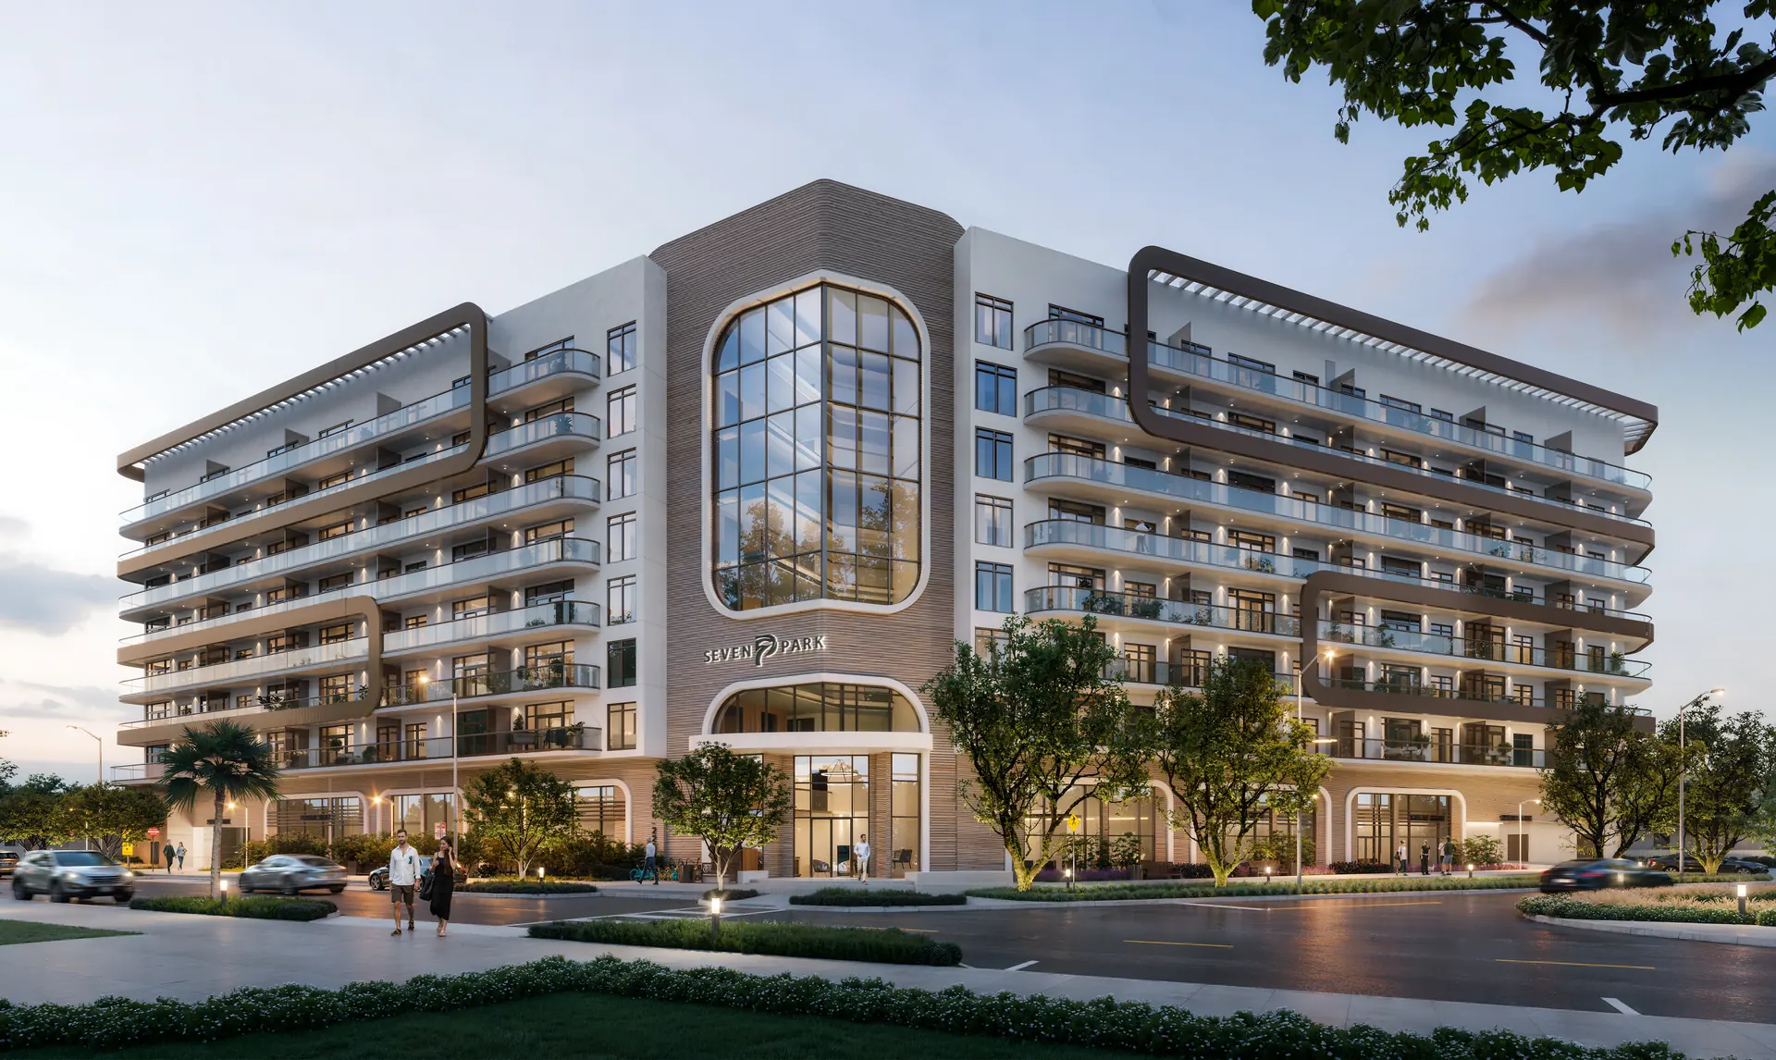
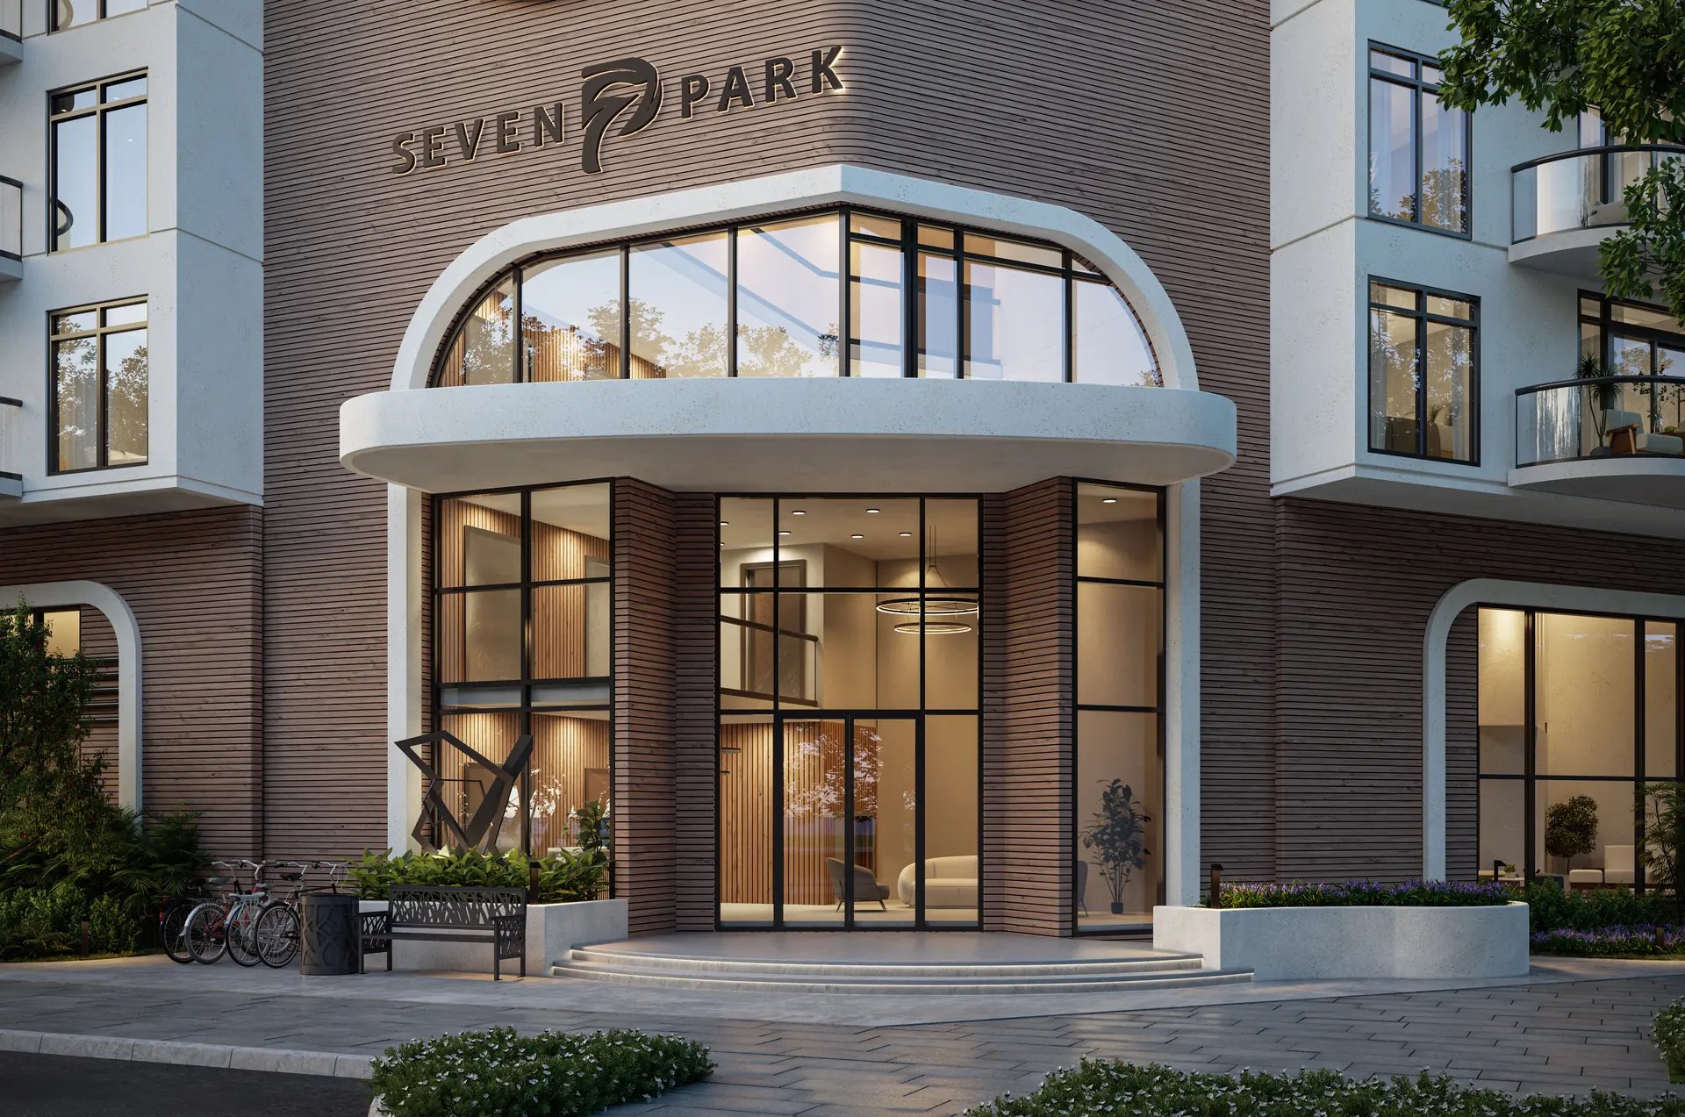
The six-story building facing the park, the entrance and the lobby, and the model interiors of Seven Park Residences, in Hallandale Beach.
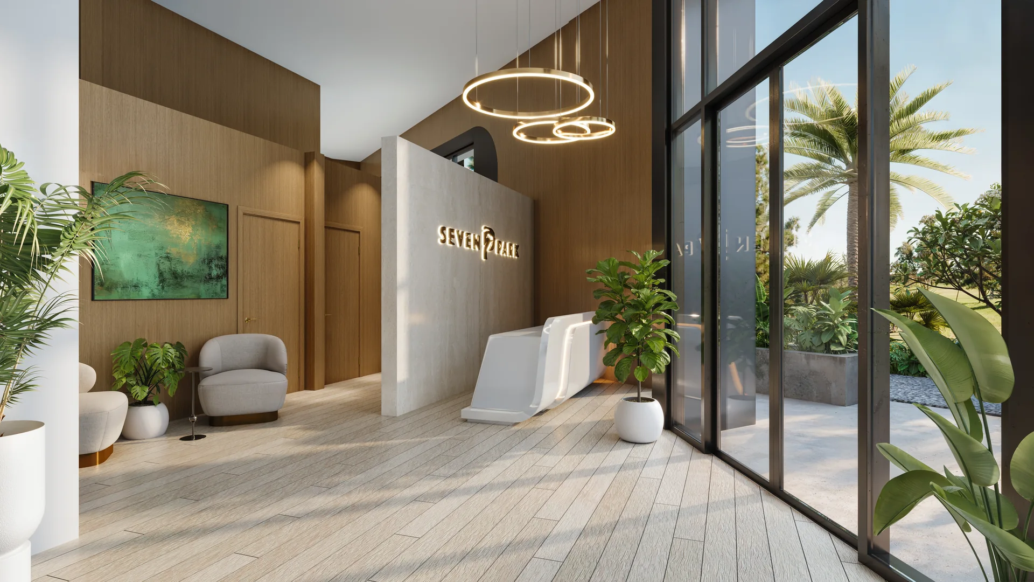
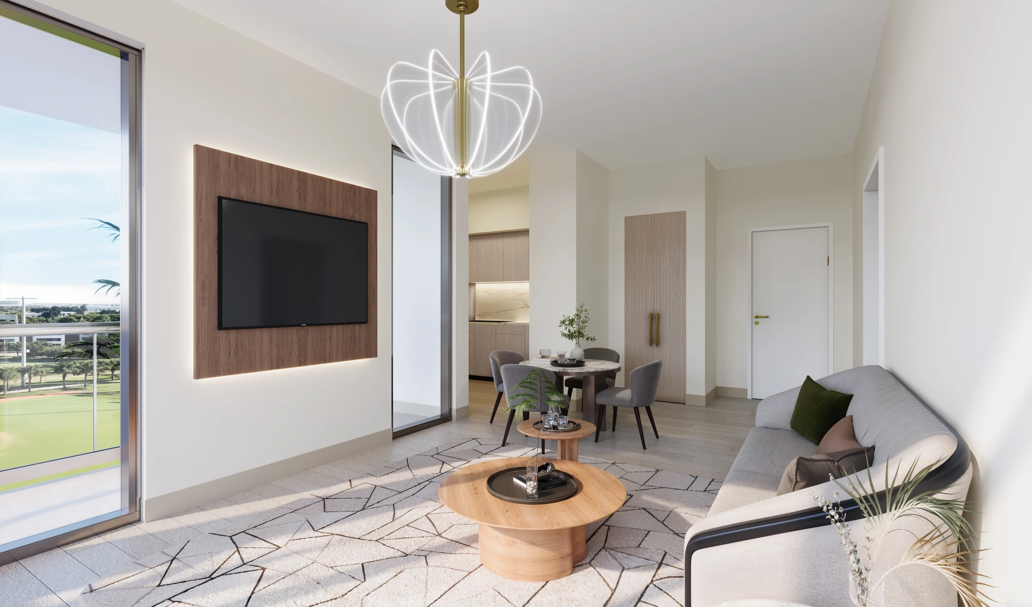
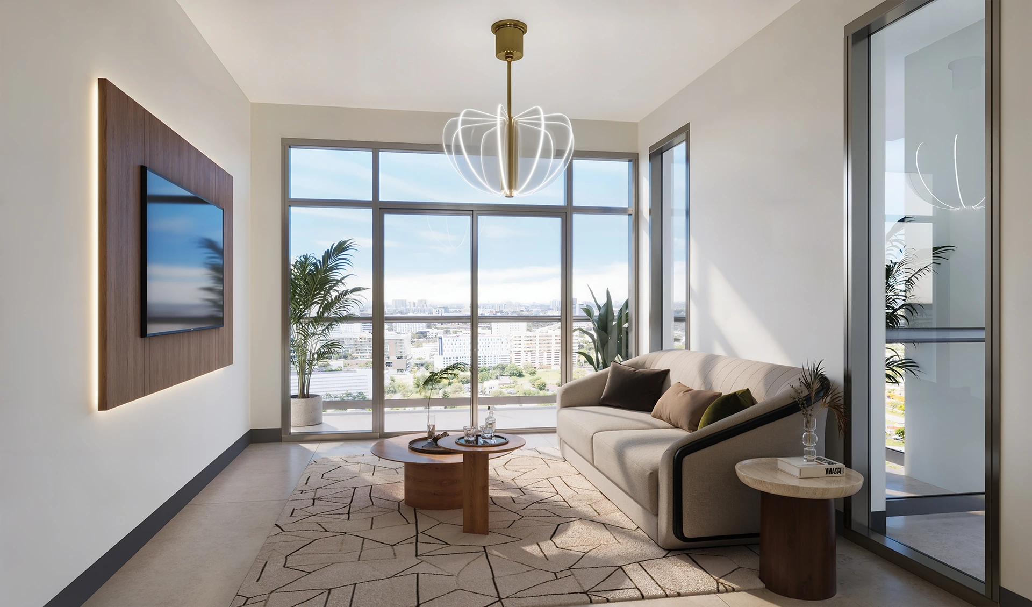
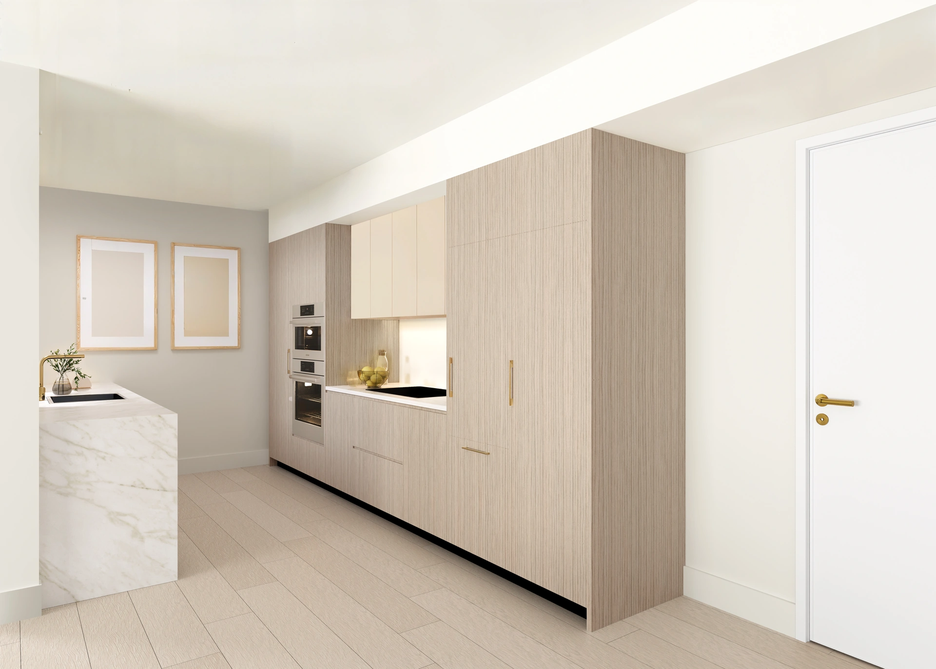
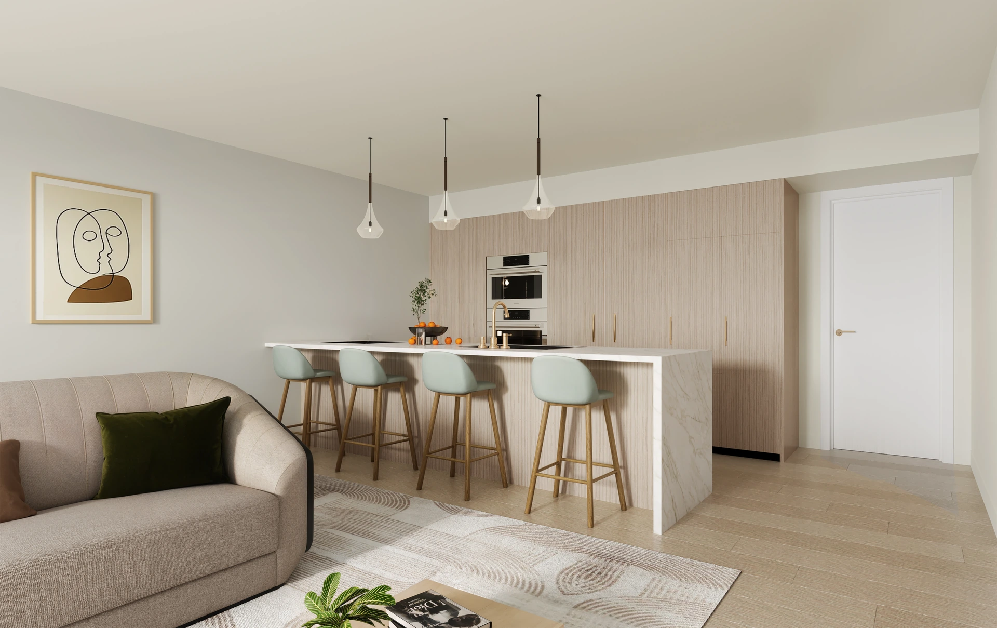
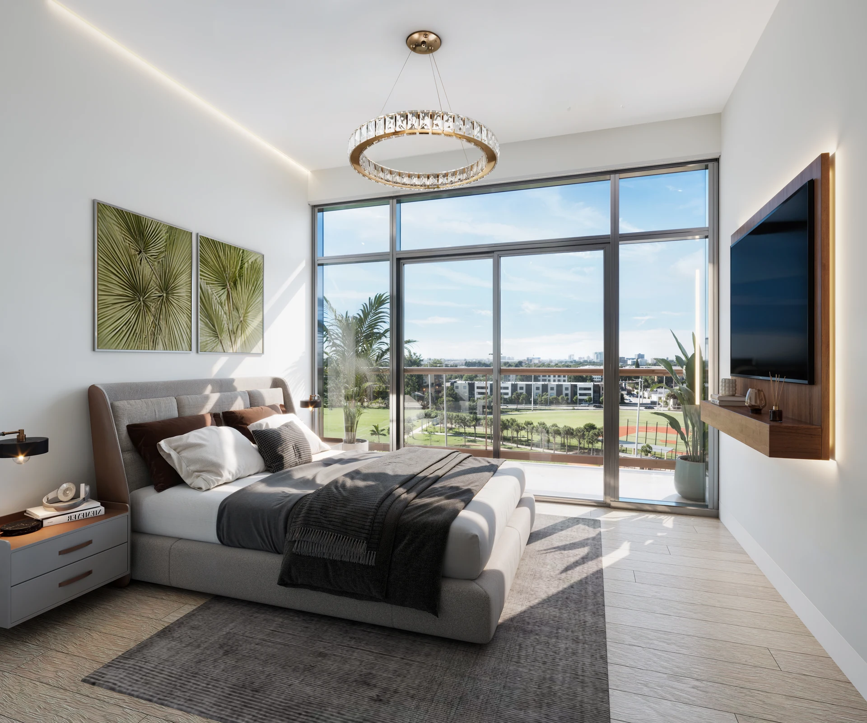
Developer's conceptual renderings; the finishes and the furniture shown may vary.
Studios to 3 bedrooms from USD 350,000, with direct access to Brightline and estimated delivery in 2027
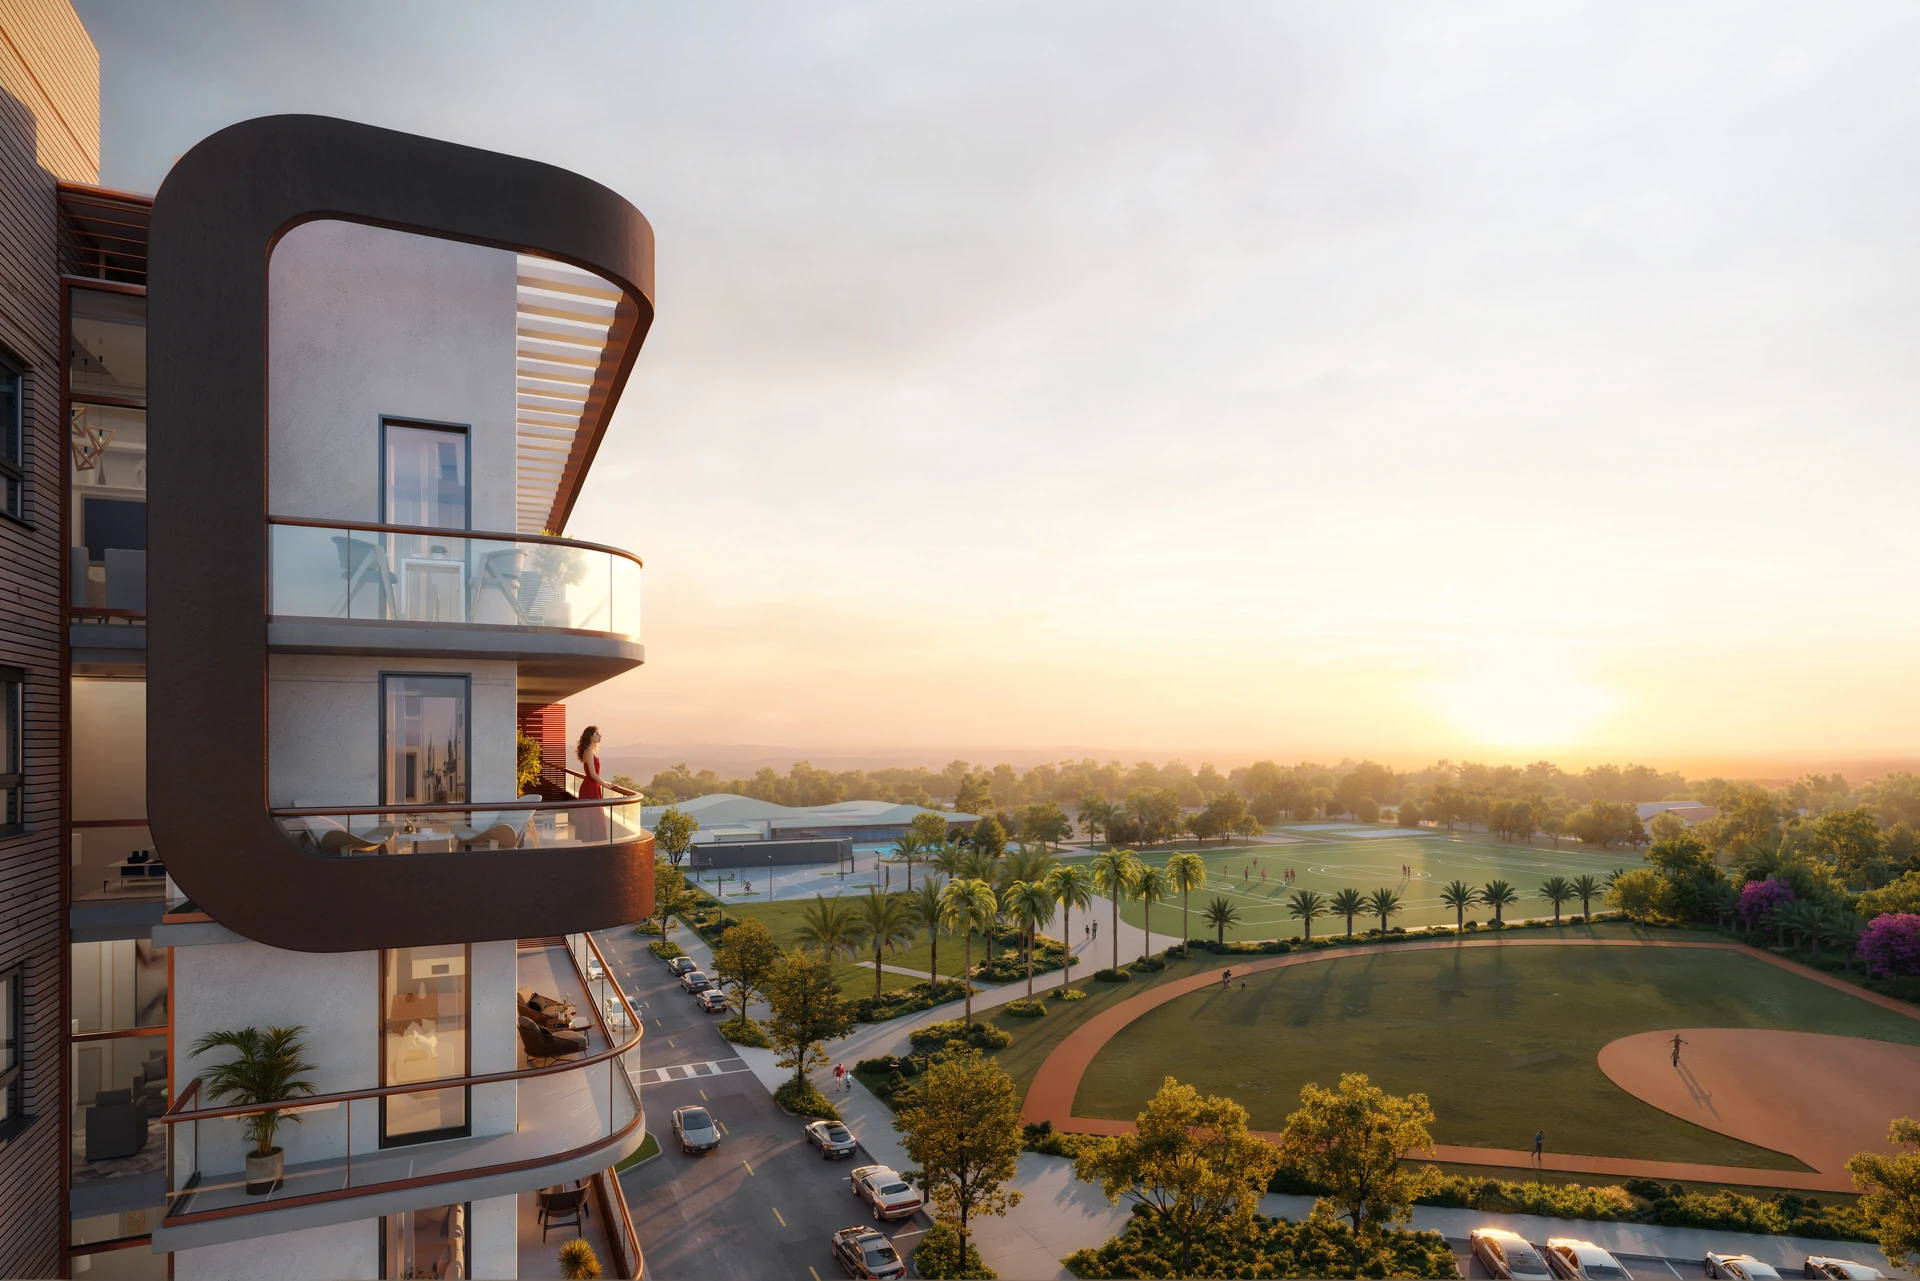
Seven Park Residences is at 218-220 SE 7th St, Hallandale Beach, right across from a USD 30 million park and seven minutes from Aventura. The building has direct access to the Brightline station, which connects Miami, Fort Lauderdale and Orlando without depending on a car, and retail spaces and restaurants on its own ground floor. It is a LEED Gold certified building in sustainable construction, inside a new cultural and entertainment hub in South Florida that is still taking shape.
There are 121 residences, from studio to 3 bedrooms, from 497 to 1,647 interior sq ft. Studios start at 497 sq ft, with ground-floor models that include a private patio (Lanai); the 1- and 2-bedroom units run from 597 to 1,136 sq ft with 1 to 2 bathrooms, and the 3-bedroom model —the largest in the building— has 1,647 sq ft and 2.5 bathrooms. Every unit comes with 3-meter ceilings, floor-to-ceiling windows, an Italian Mia Cucina kitchen with integrated Bosch appliances, single-slab Italian porcelain countertops and a washer and dryer inside the unit, ready to move into without buying anything else.
The developer is Kadima Developers (Alejandro Chaberman and Joseph Melul), with architecture by SKLARchitecture and interiors by Addison House. Payment is made in six parts: five 10% installments —reservation, contract signing, groundbreaking in November 2025, 4th floor pour and top off— and the remaining 50% at closing, with estimated delivery in 2027.
Reference price, subject to change, per the developer's sales material · the bedroom, bathroom and area ranges come from the floor plan set dated 8/27/25, which includes real studios and goes up to 2.5 bathrooms; our own project fact sheet carries slightly different ranges (1-3 bedrooms, 1-3 bathrooms, 500-1,645 sq ft) · tell us which model you're interested in and we'll give you its availability and current price.
One row per model published in the developer's floor plan set: eleven on typical floors, with a balcony, and four on the ground floor, with a private patio. The building's 121 residences are these floor plans repeated floor by floor. Tell us which layout you're interested in and we'll confirm what is still available.
| Model | Bedrooms | Bathrooms | Interior sq ft | Balcony sq ft | Total sq ft |
|---|---|---|---|---|---|
| Studio 307-310 | Studio | 1 | 497 | 110.07 | 607.07 |
| Unit 15 | 1 | 1 | 597 | 106.87 | 703.87 |
| Unit 01-04 and 07-09 | 1 | 1 | 660 | 129.15 | 789.15 |
| Unit 06 | 1 | 1.5 | 844 | 179.1 | 1,023.1 |
| Unit 12 | 1 + den | 2 | 1,136 | 107.1 | 1,243.1 |
| Unit 16-18 | 2 | 2 | 885 | 156.37 | 1,041.37 |
| Unit 11 | 2 | 2 | 918 | 139.5 | 1,057.5 |
| Unit 05 | 2 | 2 | 941 | 222.75 | 1,163.75 |
| Unit 10 | 2 | 2 | 967 | 72.9 | 1,039.9 |
| Unit 14* | 2 | 2 | 970 | 219.6 | 1,126.6* |
| Unit 13 | 3 | 2.5 | 1,647 | 283.5 | 1,930.5 |
Areas exactly as the developer's floor plan set prints them (dated 8/27/25). *On Unit 14 the printed total (1,126.6 sq ft) does not match the sum of its own interior and balcony (1,189.6 sq ft), which is the figure that does correspond to the square-meter total printed on that same sheet: we publish it as it is and confirm it with the developer before reserving, instead of correcting it on our own. Unit 06 is 1 full bathroom plus a powder room ("1.5") and Unit 13 is 2 full bathrooms plus a powder room ("2.5"), verified on the plan and not only in the heading. Unit 12 adds a den labeled as a separate room on the plan, which is not a second bedroom.
| Model | Bedrooms | Bathrooms | Interior sq ft | Private patio sq ft | Total sq ft |
|---|---|---|---|---|---|
| Lanai Studio 209-210 | Studio | 1 | 497 | 476 | 973 |
| Lanai Unit 211† | 1† | 1† | 996 | 324 | 1,320 |
| Lanai Unit 206 | 2 | 2 | 1,088 | 810 | 1,898 |
| Lanai Unit 208 | 2 | 2 | 1,082 | 810 | 1,892 |
The Lanai models are the ground-floor units: they swap the balcony for a private patio, and in 206 and 208 that patio (810 sq ft) is larger than the interior of most models in the building. 206 and 208 are a mirrored pair, but the plan prints them 6 sq ft apart and that is how we publish them, without assuming they are identical. †On Unit 211 the sheet's title says "One Bedroom Residence" and the plan on that same sheet draws and labels two bedrooms and two bathrooms: we publish what the title says, flagged, and we confirm the actual layout with the developer before reserving — we do not pick one of the two versions on our own. The floor plan set writes this unit type as "LANAI" on two pages and "LANIA" on another; it is the same model, not a different type.
The developer publishes the square-meter equivalents on every sheet and they all match the conversion from sq ft, except the Unit 14 total mentioned above. The building's 121 residences are split among these models repeated floor by floor; no document publishes how many units there are of each one, so availability is confirmed case by case.
Seven Park Residences is at 218-220 SE 7th St, in Broward County, right across from a USD 30 million park and inside a new cultural and entertainment hub in north Miami. The map marks the project's exact address.
Resort-style pool with cabanas, a 3,000 sq ft gym with a yoga area, a spa with sauna and cold plunge, a content creation studio with soundproof booths and a social lounge that also works as coworking space. It is a boutique building with a big-tower amenity program.
Amenities, figures and renderings per the developer's sales material and PFS's fact sheet · subject to change.
Hallandale Beach sits between Aventura and Fort Lauderdale, on one of the stretches of South Florida that is changing face fastest. Seven Park Residences is literally across from a USD 30 million park, with direct access to the Brightline station —which connects Miami, Fort Lauderdale and Orlando without needing a car— and only seven minutes from Aventura and its beaches. It is a LEED Gold certified building, with retail spaces and restaurants on its own ground floor, in an area that today concentrates new residential and commercial construction.
Yes. We help you access financing for non-residents through Avanti Lending, a PFS partner specialized in buyers from Colombia, Mexico and other Latin American countries, and we guide you through the paperwork. Final terms are set by the lender, case by case. We're not financial advisors: we put you in front of the real financing options.
Estimated delivery is 2027 and payment goes by construction stages —10% at reservation, 10% at contract signing, 10% at groundbreaking, 10% at the 4th floor pour, 10% at top off and 50% at closing— instead of all at once. That lets you follow the building's real progress before completing payment. As with any pre-construction project, the date is an estimate and can vary with the pace of construction.
It is designed for both uses: living in it and short-term rental, which the building allows. Once delivered, Avanti Management —a PFS partner— can take care of managing the property if you decide to rent it out, without you having to run it remotely from Colombia or Mexico.
Yes. "Studios" is how the developer names the complete product of 121 residences, not the layout of each unit. The floor plan set has real studios (497 interior sq ft) and also 1-, 2- and 3-bedroom units, up to the largest model in the building, with 3 bedrooms and 2.5 bathrooms at 1,647 interior sq ft. The whole table, model by model, is in the Floor plans section.
They are the building's ground-floor residences: instead of a balcony they have a private patio, from 324 to 810 sq ft depending on the model. In the two 2-bedroom models (Unit 206 and Unit 208) that patio measures 810 sq ft, more than the interior of most units in the building. It is the option for someone who wants their own outdoor area without going out to the common areas.
More than 30,000 sq ft in total, per the developer's material: resort-style pool with cabanas, two hot tubs and wellness center, spa with sauna, steam and cold plunge, a 3,000 sq ft gym with a yoga room, a garden with ping-pong tables, a party room, coworking and a content creation studio with recording booths. On the ground floor there are retail spaces and restaurants, and the building is LEED Gold certified.
PFS Realty is a single company for the whole process: financing, purchase, property management and insurance. We've spent more than 24 years working with buyers from Colombia, Mexico, Venezuela and the rest of Latin America, in Spanish, with support before and after closing.
Hallandale Beach, FL · Pre-construction
From $770,000
View the developmentHollywood, FL · Pre-construction
From USD 434,000
View the developmentHollywood, FL · Pre-construction
From $480,000
View the developmentFlagler Village, Fort Lauderdale, FL · Pre-construction
From USD 493,683
View the development