Miami
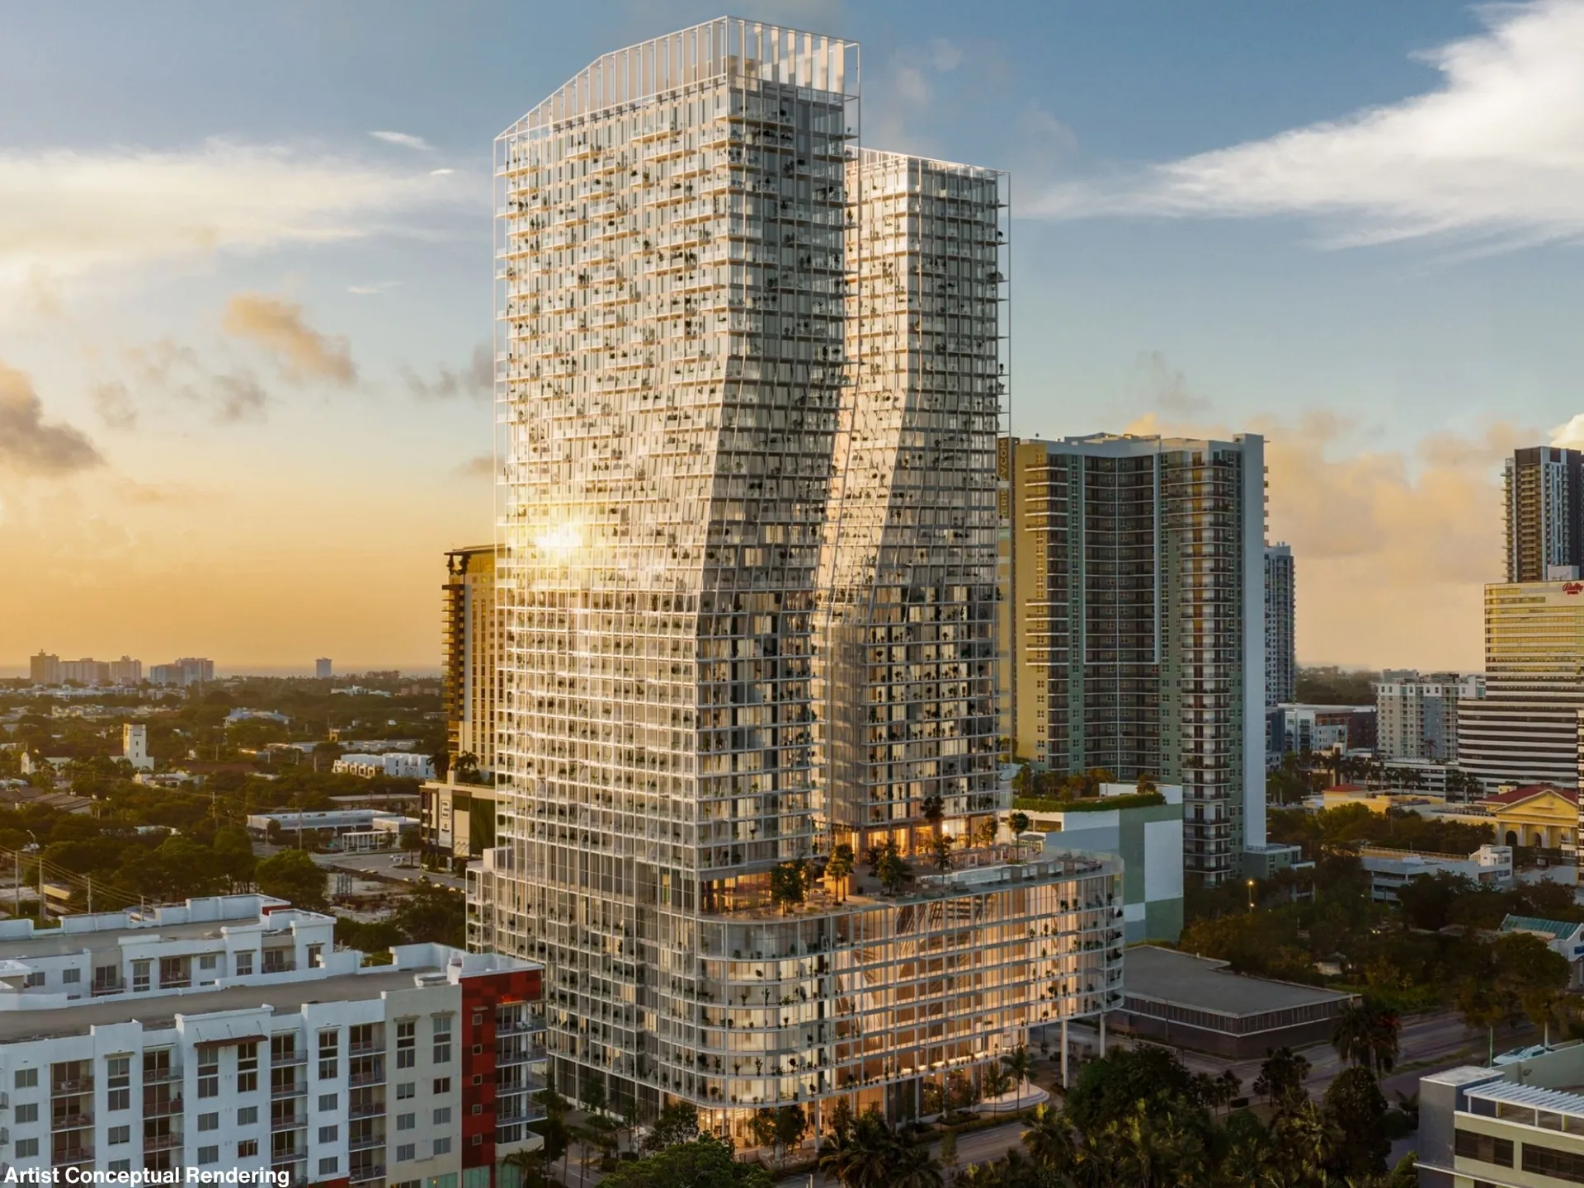
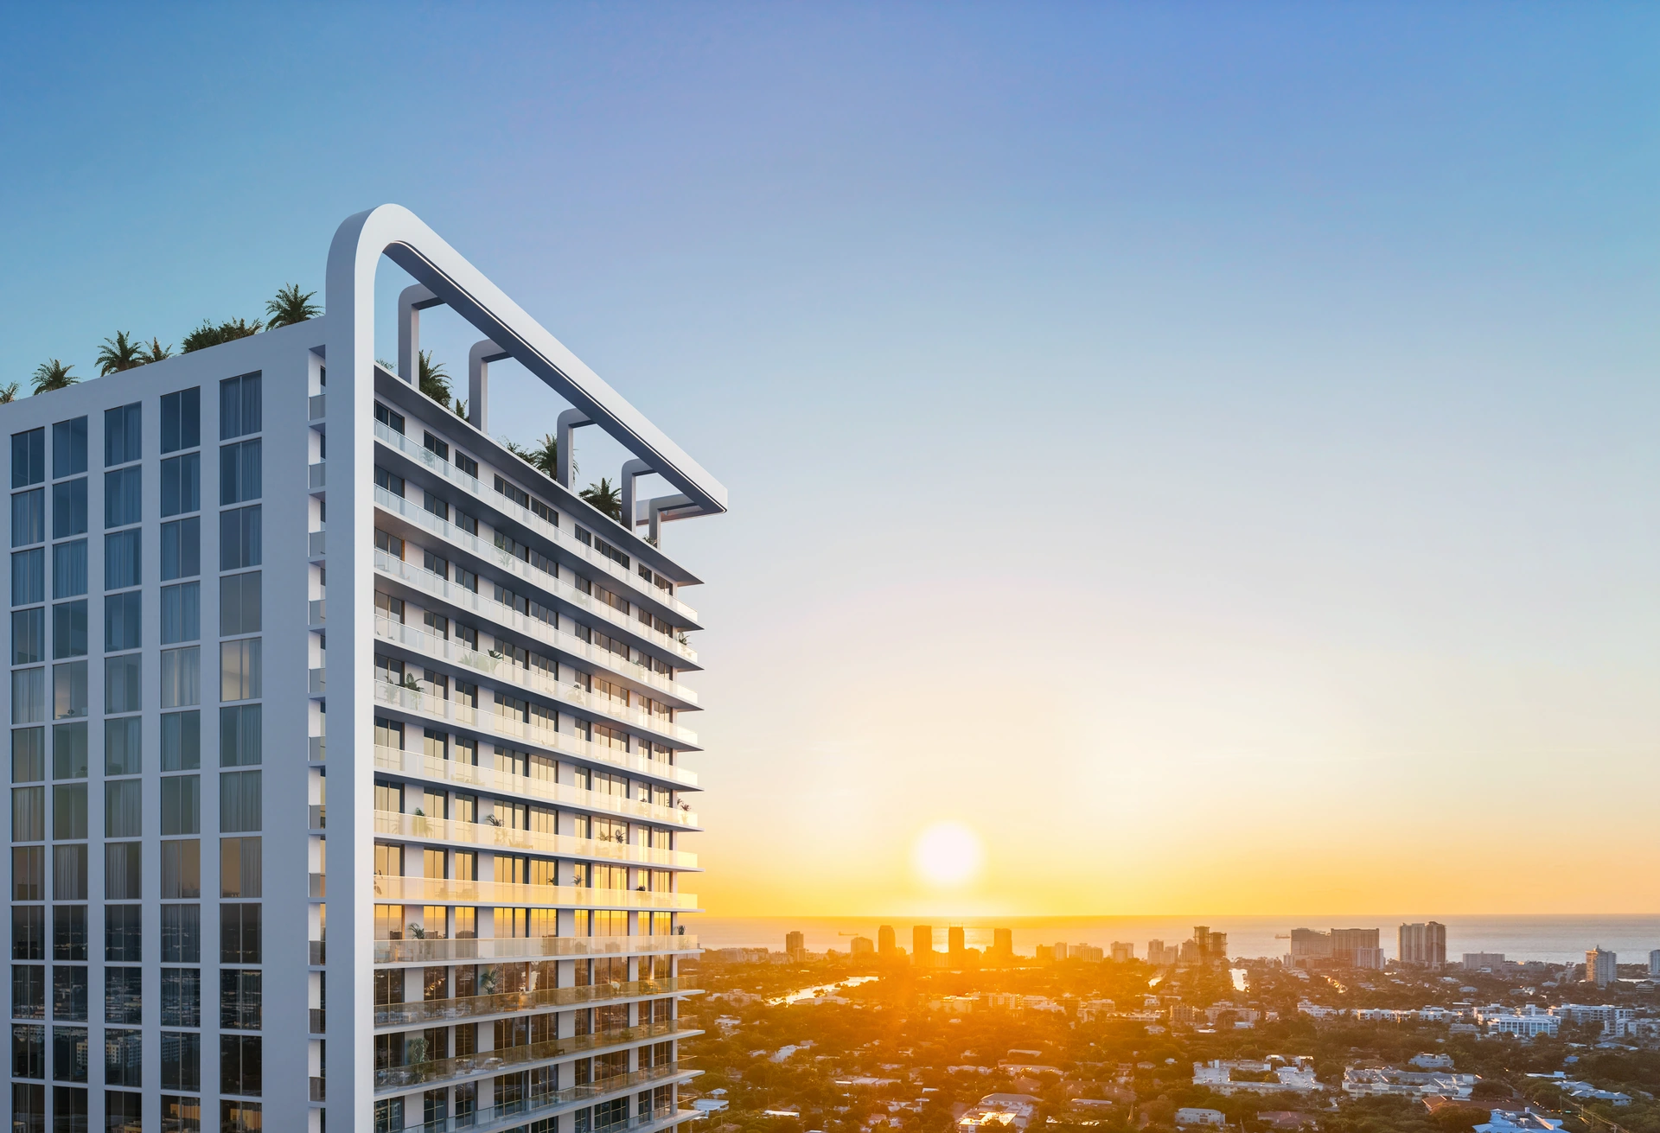
Viceroy Ft. Lauderdale, the residential tower at sunset over the Fort Lauderdale skyline and the ocean

Viceroy Ft. Lauderdale

Fort Lauderdale, FL

Talk to an advisor

Gallery


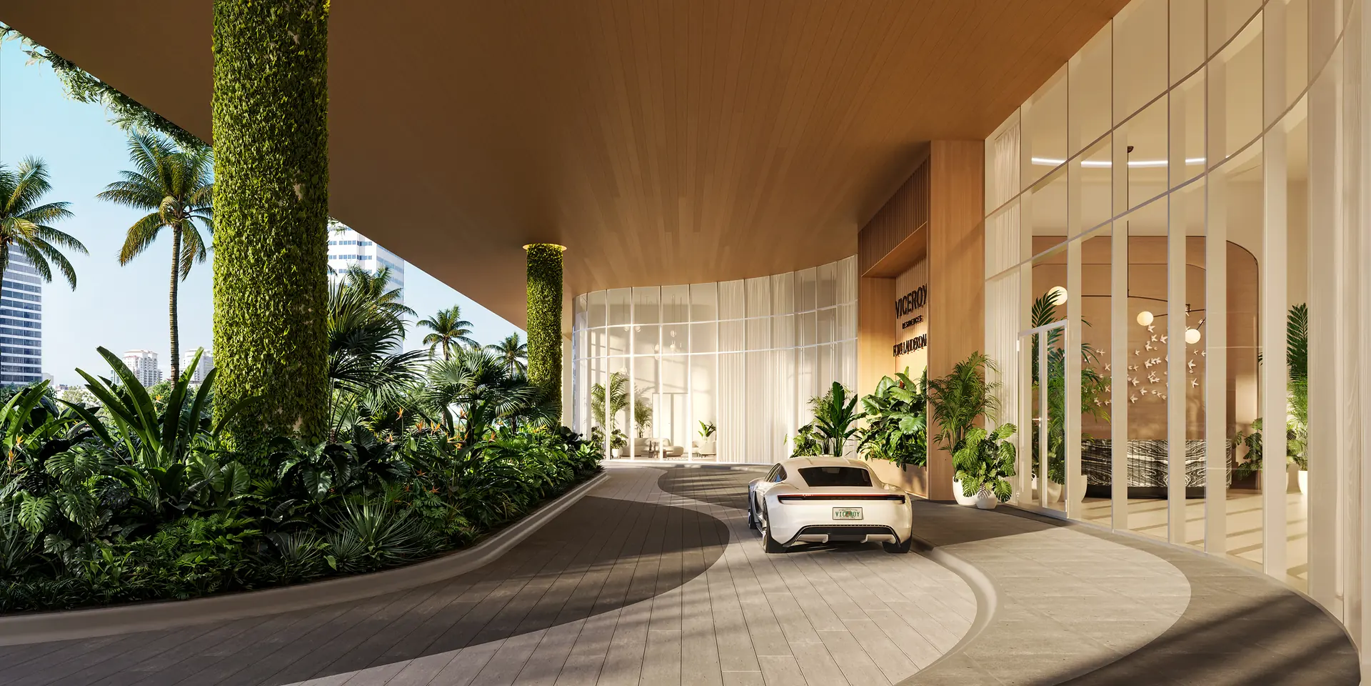
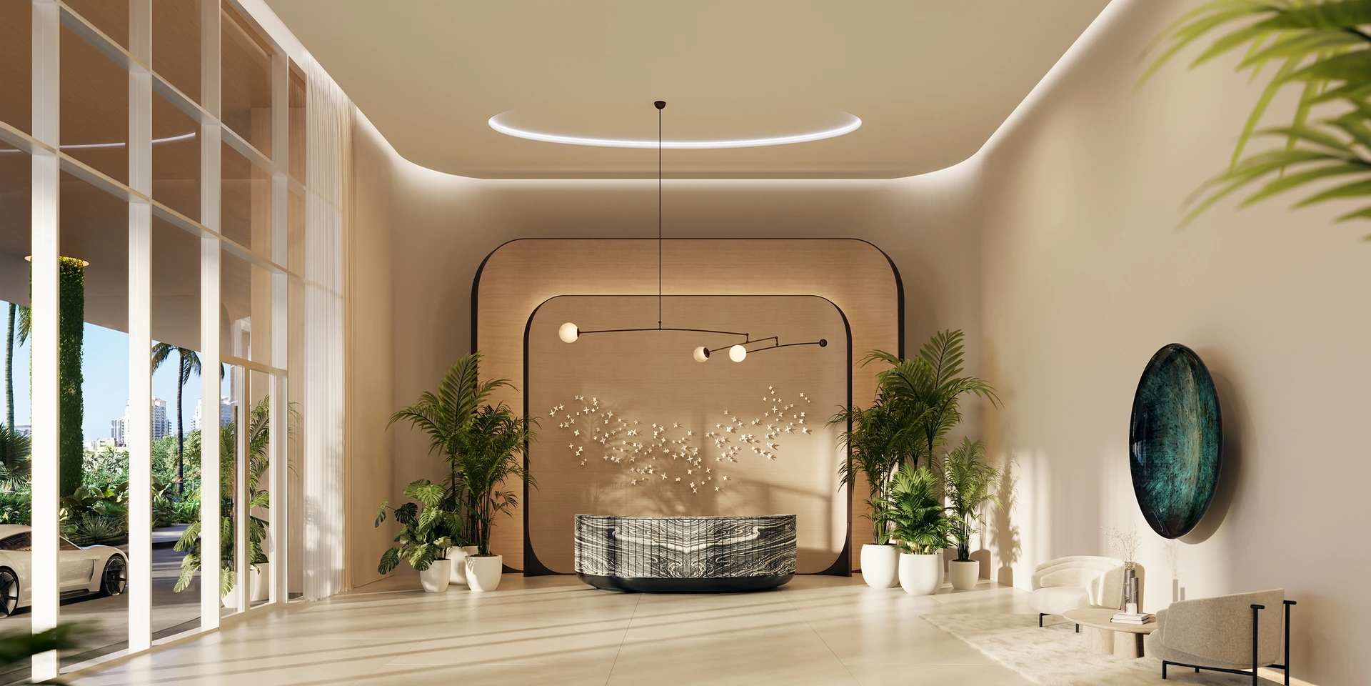
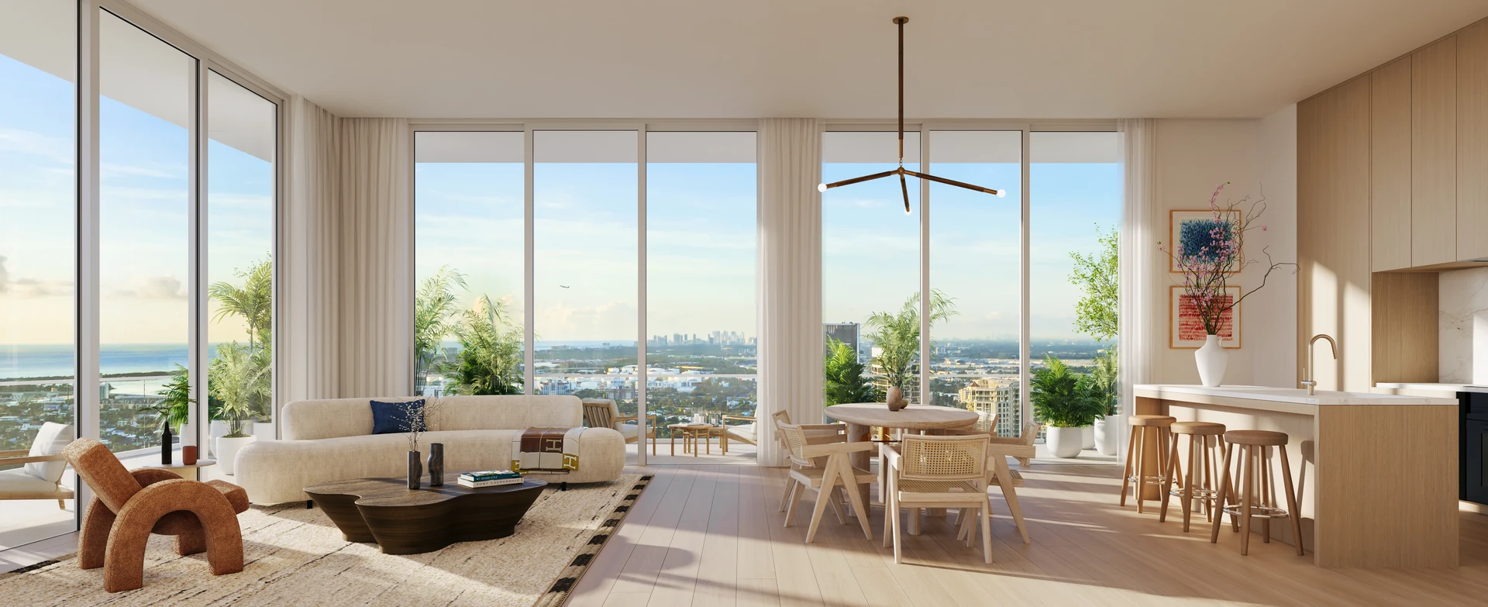
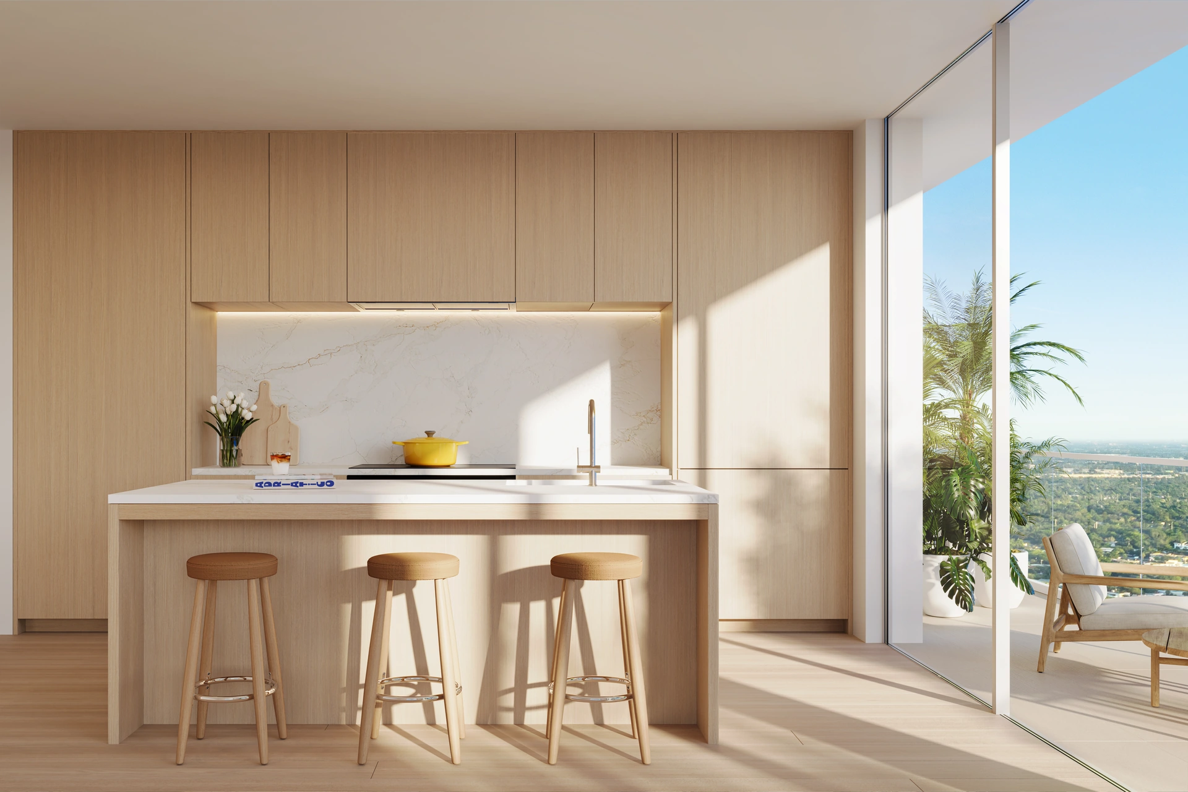
The arrival at the building —the porte-cochère and the attended lobby— and the interiors of the residences: light oak kitchens, floor-to-ceiling windows and terraces overlooking the Fort Lauderdale coast.

Viceroy Ft. Lauderdale — arrival porte-cochère, with a greenery-clad column, tropical landscaping and the glass entrance to the lobby
Viceroy Ft. Lauderdale — lobby with a reception desk, a sculptural light fixture and floor-to-ceiling windows facing the entrance
Viceroy Ft. Lauderdale — living room, dining room and kitchen of an open-concept residence, with floor-to-ceiling windows and water views
Viceroy Ft. Lauderdale — kitchen with Italian light-oak cabinetry, a stone countertop and sliding access to the terrace
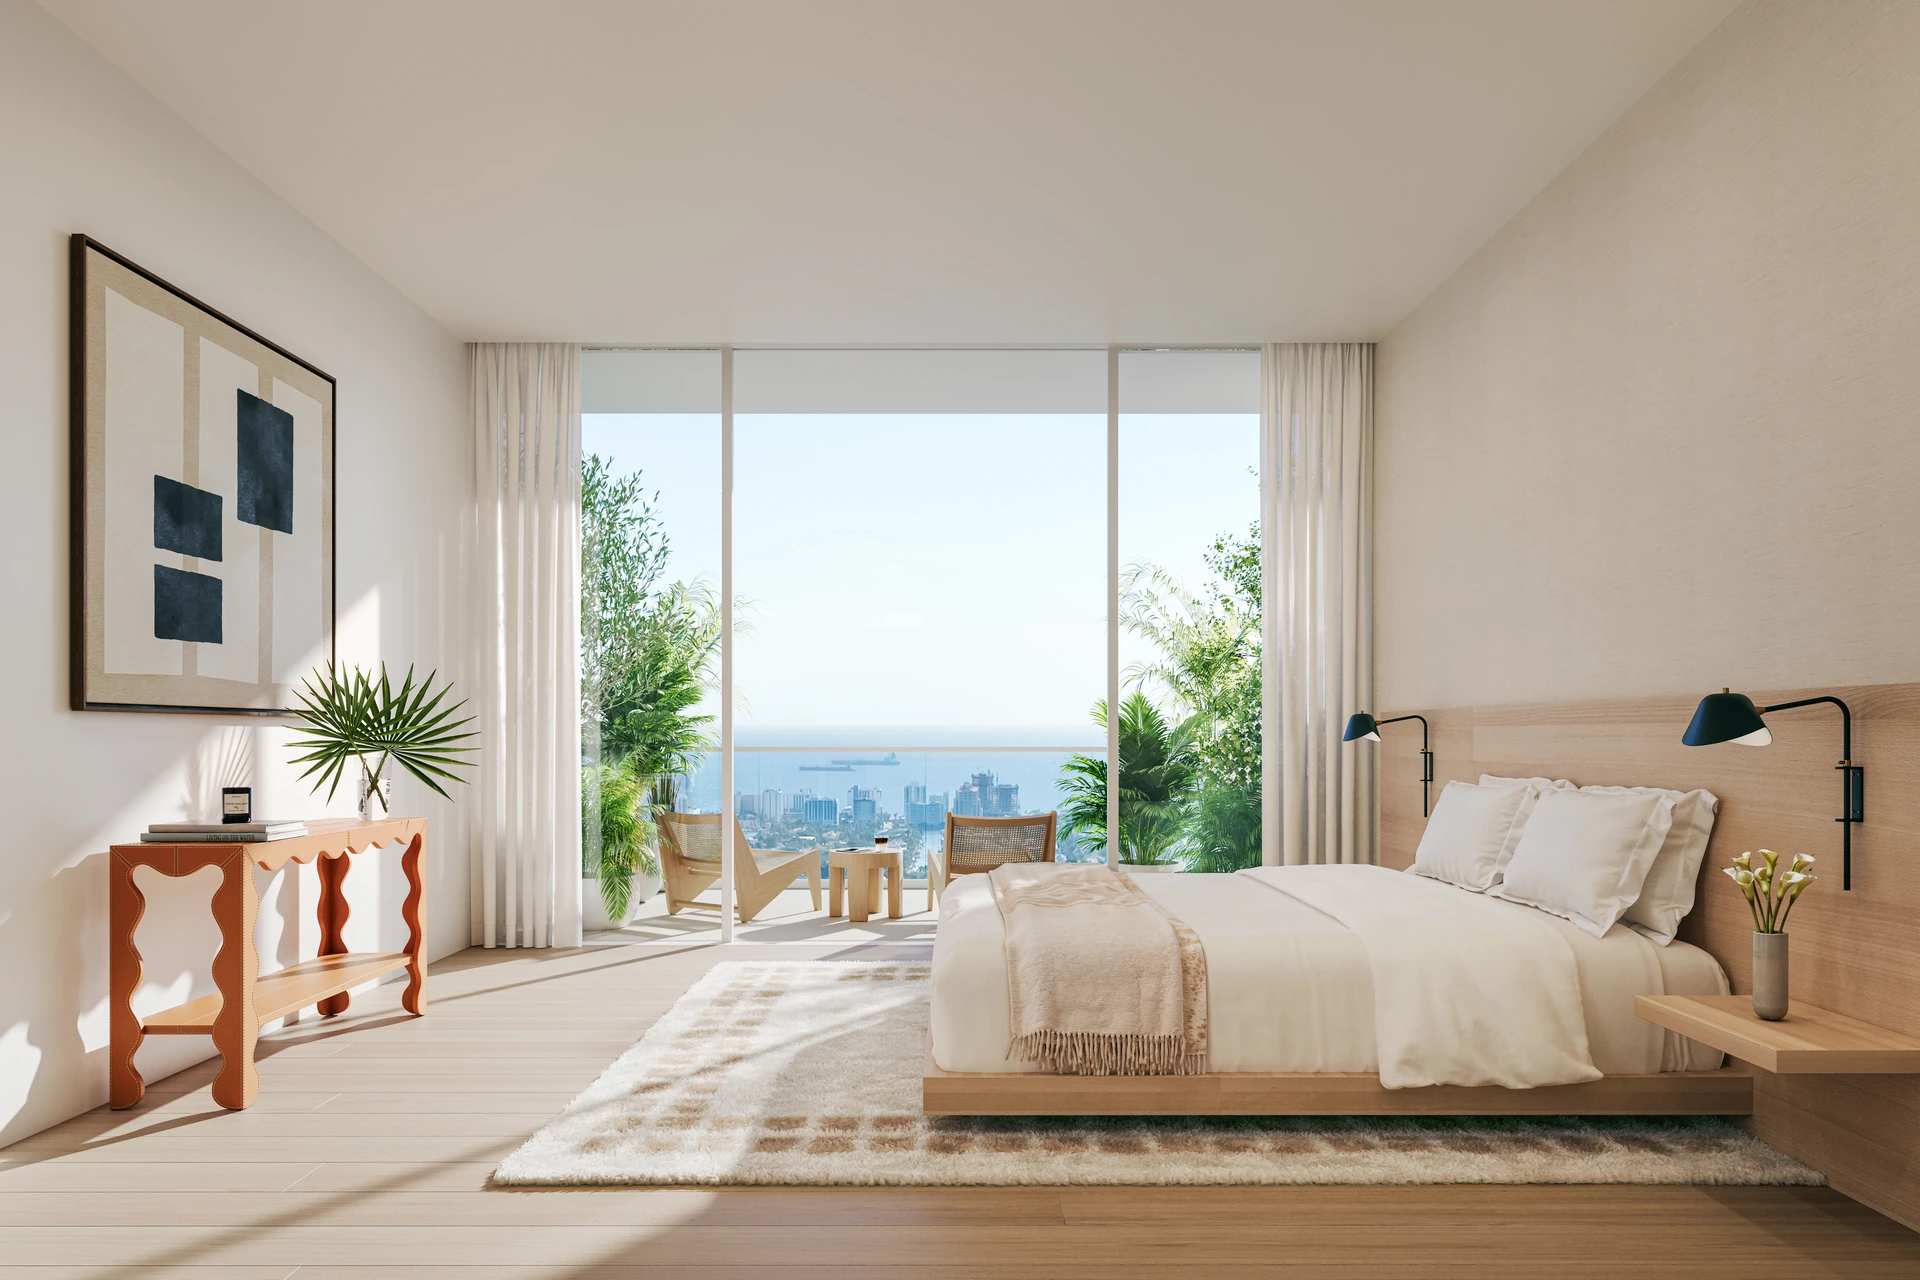
Viceroy Ft. Lauderdale — primary bedroom with light oak flooring and access to the terrace with city and ocean views
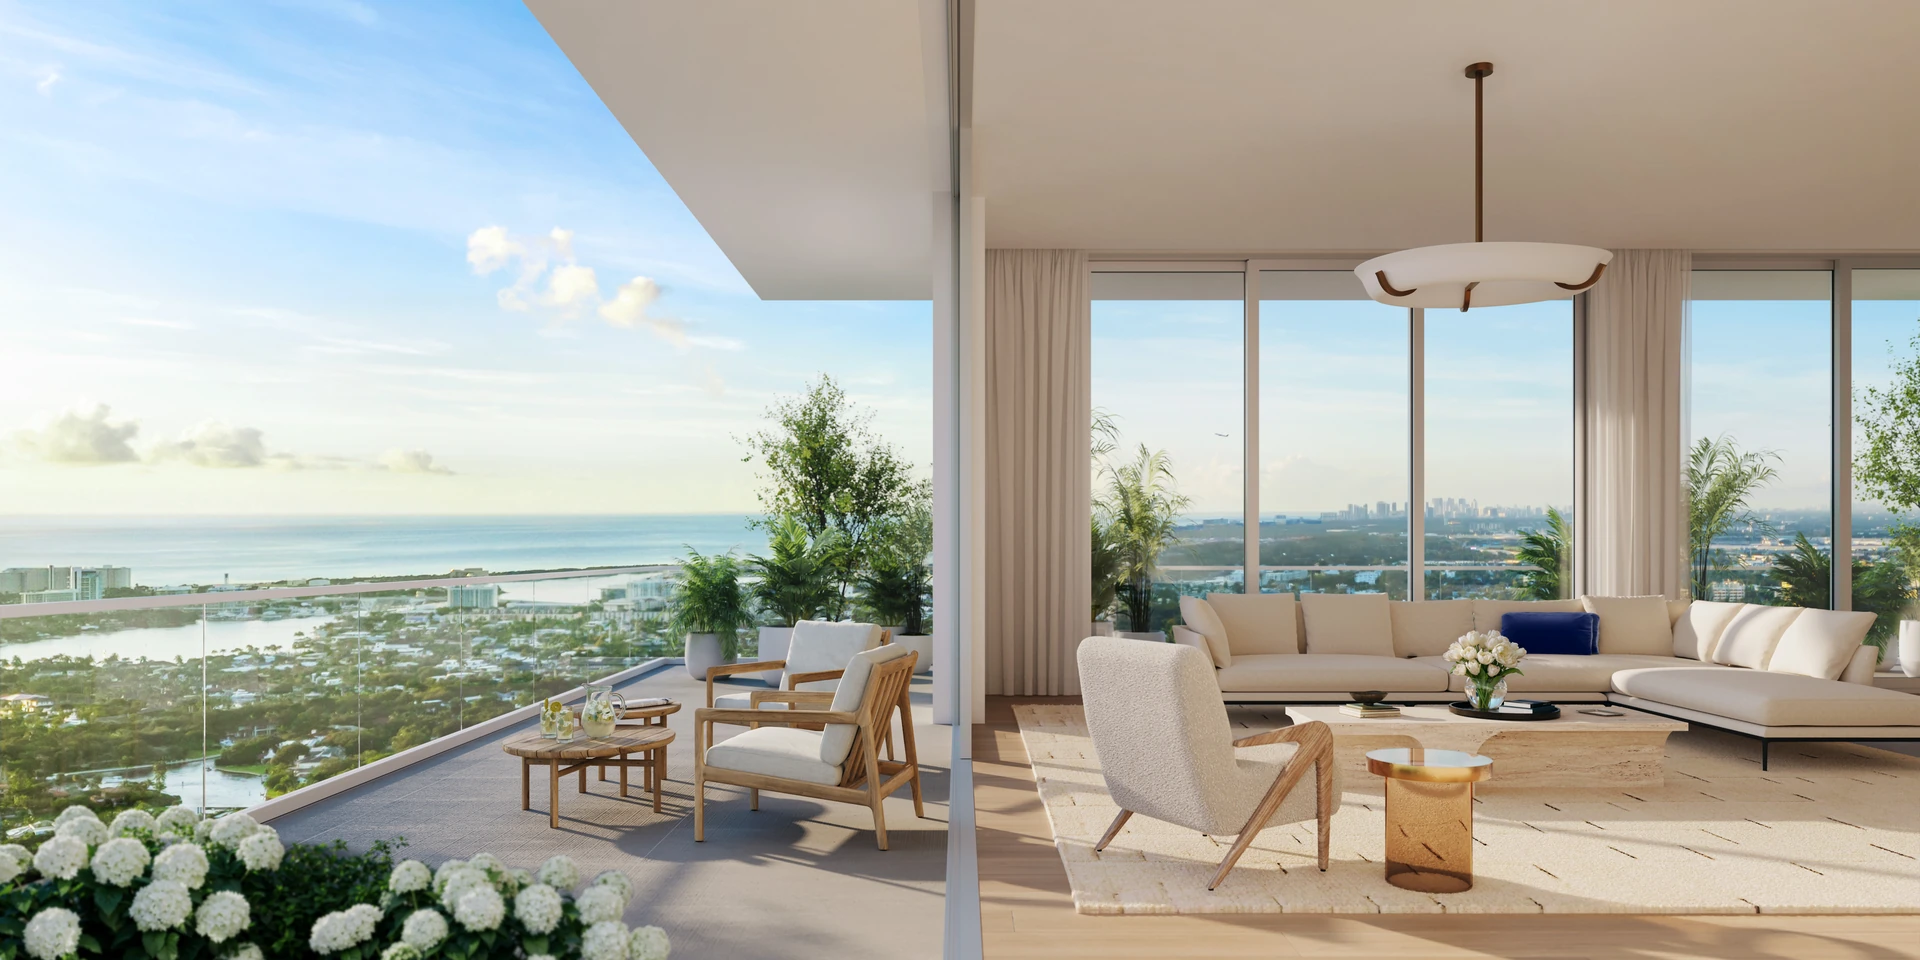
Viceroy Ft. Lauderdale — furnished terrace of a residence and the adjoining living room, with panoramic views of the Intracoastal and the ocean

Developer's conceptual renderings. The building is not yet built: the images illustrate the proposed design, not the final result.

The development

Viceroy Residences Fort Lauderdale: 370 hotel-branded residences in a 46-story tower

Architecture by Arquitectonica and interiors by Rockwell Group, developed by Naftali Group in the heart of Fort Lauderdale


Viceroy Residences Fort Lauderdale is a tower of 46 floors and 500 feet in height, with 370 residences overlooking the Fort Lauderdale coast, from studios to three-bedroom residences and penthouses, with prices from USD 550,000. The developer is Naftali Group, with architecture by Arquitectonica, interiors by Rockwell Group and landscaping by EDSA. It is a branded residence by Viceroy Hotels & Resorts: every owner gets access to the brand's global network —preferential rates and room upgrades at its hotels around the world— plus the backing of a recognized brand in resale value.

The building spreads more than 35 amenities across 30,000 square feet, distributed across two levels: floor 11 and the crown of the building on floor 46, with a lounge and bar, a wine room, a games room, a screening room and a private dining room for events. Below that is the private residents' pool, with cabanas and floating loungers, spa suites and a dedicated spa concierge, a gym, a yoga studio and a boxing studio, and indoor and outdoor coworking. Concierge and security run 24 hours, with a dedicated lobby and valet, and residents have exclusive access to a beach club on the Fort Lauderdale coast, managed by the Viceroy concierge.

The address is 505 NE 2nd Street, in the heart of Fort Lauderdale, minutes from Las Olas Boulevard and surrounded by luxury marinas. The floor plan set documents 22 models, from 539 sq ft studios to 1,649 sq ft three-bedroom residences, plus four penthouses of up to four bedrooms at the crown of the building —with no floor plans or bathroom counts published yet for those units, according to the developer's Fact Sheet—. Naftali Group has not yet published an official delivery date.
Specifications: Viceroy Ft. Lauderdale


Residences

Total residences
370*
Floors
46*
Tower height
500 feet
Bedrooms
Studio – 4
Bathrooms
1 – 3.5
Interior
539 – 1,649 sq ft

*The total number of residences and the number of floors are the figures PFS Realty works with: the developer's Fact Sheet publishes neither. What it does confirm is that there are amenities on floors 11 and 46. The bedroom range reaches 4 because of the four penthouse residences the Fact Sheet places at the crown of the building; the floor plan set only documents up to 3 — see the note under Floor plans.

Price and delivery

Studio$550,000
1 bedroom$730,000
1 bedroom + den$878,000
2 bedrooms$945,000
2 bedrooms + den$1,915,000
3 bedrooms$2,105,000
Published range
$550,000 – $2,350,000
Est. delivery
No date published
Status
Pre-construction

*Prices from the developer's availability list dated May 2025, which the document itself marks as subject to change without notice. The developer has not published the delivery date: the field is blank in PFS's internal record too, and we would rather tell you that than put down a year by guesswork. Ask us for today's availability and price before you decide.

Location

City
Fort Lauderdale, FL
Address
505 NE 2nd Street
County
Broward
Sales gallery
451 NE 4th Street

Design and team

Developed by
Naftali Group†
Architecture
Arquitectonica
Interior design
Rockwell Group
Landscape design
EDSA
Brand and service
Viceroy Hotels & Resorts

†The Fact Sheet's legal disclaimer is explicit about this and it is worth reading before signing: the developer of the property is 201 N Federal Highway Condo LLC; Naftali Group is not the developer, and the document clarifies that any statement attributed to Naftali or to the design team is understood to be made by the developer. The complete offering is in the CPS-12 application, file CP24-0096.

Payment structure*

On signing the contract
10%
At 30% of building sales
10%
At groundbreaking
10%
At podium top-off (10th floor)
10%
At closing
60%

*From the developer's Buyer Deposit Schedule dated May 2025: 40% of the price split into four 10% deposits and the balance at closing. Two of the four milestones are not dates but construction events — 30% of the building sold and the top-off of floor 10 —, so the real schedule depends on how the project progresses. Confirm it against the contract before signing.

Floor plans

The 22 models documented in the floor plans


One row per real model in the floor plan set, grouped by layout: two studios, five one-bedroom, three one-bedroom with den, seven two-bedroom, two two-bedroom with den and three three-bedroom. Tell us what size and what orientation you are looking for and we'll tell you what is still available today.

Studios

2 models · 1 bathroom
Line Levels Bathrooms Interior sq ft / m² Terrace sq ft Total sq ft Orientation
H · G14–29 · 30–441577 · 575 / 53.61 · 53.42106683 · 681West
L14–291539 / 50.07106645

1 bedroom

5 models · 1 bathroom
Line Levels Bathrooms Interior sq ft / m² Terrace sq ft Total sq ft Orientation
D14–291732 / 68.01111843South
E14–291732 / 68.01111843South
J · I14–29 · 30–441679 · 688 / 63.08 · 63.92118797 · 806
K14–291755 / 70.14121876
A30–441701 / 65.13118819

Lines D and E on levels 14–29 have exactly the same area (732 / 111 sq ft) and are two different sheets in the floor plan set: what changes is the position on the floor plate, not the size.

1 bedroom + den

3 models · 1 bathroom
Line Levels Bathrooms Interior sq ft / m² Terrace sq ft Total sq ft Orientation
B14–291912 / 84.731461,058East
F14–291834 / 77.48126960South
E30–441949 / 88.161421,091South

The three models with a den have a single full bathroom, not 1.5: this was verified at high resolution on each one's sheet. The den is an additional room with no bathroom of its own.

2 bedrooms

7 models · 2 to 2.5 bathrooms
Line Levels Bathrooms Interior sq ft / m² Terrace sq ft Total sq ft Orientation
B3–102976 / 90.67194†1,170East
I · H14–29 · 30–4421,064 · 1,063 / 98.85 · 98.761081,172 · 1,171
G14–2921,224 / 113.711871,411South / West
A3–1021,229 / 114.18170†1,399North / East
C14–2921,268 / 117.803821,650South / East
F30–4421,286 / 119.471961,482
C3–102.51,419 / 131.832821,701South / East

The only two real discrepancies between documents, and we say them out loud instead of picking the figure that looks best. On line A of levels 3–10 the floor plan prints 1,229 interior sq ft and 170 of terrace, while the May 2025 availability list prints 1,299 and 185 for residence 4A; on line B of that same band the floor plan says 194 sq ft of terrace and the list says 205, with the interior matching. Both sheets were re-read at high resolution: the table shows what is printed on the floor plan, which is the higher-ranking source, and the difference is confirmed before signing against the contract for the specific unit. The rest of the models cross-check to the letter or within 1 sq ft of rounding.

2 bedrooms + den

2 models · 2.5 bathrooms
Line Levels Bathrooms Interior sq ft / m² Terrace sq ft Total sq ft Orientation
D30–442.51,295 / 120.311961,491
J30–442.51,349 / 125.332311,580North / West

3 bedrooms

3 models · 3 to 3.5 bathrooms
Line Levels Bathrooms Interior sq ft / m² Terrace sq ft Total sq ft Orientation
B30–443.51,579 / 146.694312,010
C30–4431,582 / 146.974342,016South / East
A14–2931,649 / 153.204492,098North / East

The three three-bedroom models have terraces of more than 430 sq ft. On line A of levels 14–29 that figure is two separate terraces, not one: the floor plan draws one of 59'-7" × 5' and another of 30'-5" × 5', and 449 sq ft is the total the sheet itself prints.

Orientation appears on only 14 of the 22 models because that is what the May 2025 availability list documents, residence by residence; the eight that were not for sale that day have no orientation published by the developer and are left with a dash instead of deducing it from the position on the floor plate. And this table is a floor, not a ceiling: the Fact Sheet describes residences from studio to four bedrooms, including four penthouse-type units at the crown of the building, and none of the six floor plan PDFs includes a sheet for those units — the floor bands in the plans stop at 30–44. If you are looking for a four-bedroom or a penthouse, write to us and we'll request it directly from the developer.

Location

In downtown Fort Lauderdale, not on the beach


Viceroy Ft. Lauderdale is at 505 NE 2nd Street, in the urban core of Fort Lauderdale, Broward County. Beach access doesn't come through the front door: it comes through the private beach club the Viceroy concierge manages on the coast, with chairs and umbrellas included.

What's nearby

  • Downtown Fort Lauderdale
  • Las Olas Boulevard
  • Viceroy beach club, on Fort Lauderdale beach
  • The New River and its marinas
  • Flagler Village and the arts district
  • Huizenga Plaza and the Riverwalk
  • Broward Center for the Performing Arts
  • Fort Lauderdale Brightline Station
  • Fort Lauderdale Beach and A1A
  • South Florida golf courses
  • Port Everglades
  • Fort Lauderdale-Hollywood International Airport
Amenities

More than 35 amenities across 30,000 square feet


The developer groups them into an «Amenity Club» spread across two levels of the building, floor 11 and floor 46, plus the arrival level. Operations and service are provided by Viceroy Hotels & Resorts.

Pool and outdoor entertainment

  • Private pool exclusively for owners and their guests, with cabanas and loungers
  • Resort-style pool with floating loungers and a signature sculpture
  • Jacuzzi area with lounge seating and an outdoor tropical shower
  • Pool attendants with food, beverage and towel service
  • Al fresco lounge with a grill, tropical landscaping and water features
  • Botanical garden with lawn, fountains and outdoor art installations

The Amenity Club, on floors 11 and 46

  • Indoor-outdoor amenity collection spread across two levels
  • Open level between the podium and the tower, with 30,000 sq ft of spaces
  • Landscaped lounge on floor 46, with dining, a fire pit and art installations
  • Outdoor garden and lawn with reflecting pools and botanical alcoves

Fitness center

  • Cardio room, weight machines and free weights
  • Boxing studio
  • Private personal training, bookable with the concierge team
  • Separate men's and women's locker rooms, each with a sauna, steam room and showers

Yoga and spa

  • Yoga studio and outdoor yoga terrace
  • Spa treatment suites, quiet and exclusive to residents
  • Dedicated spa concierge, to book massages, facials or other treatments with the provider you choose

Juice bar

  • Juice counter with a grab-and-go selection and seating areas
  • Corner plaza with food and beverage offerings, 22-foot ceilings and an outdoor terrace

Screening room, karaoke and game rooms

  • Screening room with sofa-style seating, a screen and on-demand programming
  • Karaoke room with a digital catalog, audio equipment and lounge tables
  • Port Lounge & Bar, residents only, with access to a landscaped courtyard
  • Games lounge on floor 46 with foosball, air hockey, darts, shuffleboard and a wet bar
  • Wine and sound bar on floor 46, with a private wine cellar
  • Board game room and children's room with a crafts area

Everything included

Work and connection

  • Indoor-outdoor coworking lounge with light oak work tables
  • Outdoor coworking suite with an integrated water feature
  • Terrazzo amphitheater with a living garden atrium at its center
  • Private work rooms, studios and meeting rooms
  • Private phone booths for video calls, with digital projection
  • High-speed internet and integrated communications technology

Arrival and service

  • Lobby attended 24 hours, with a custom reception desk and a sitting room
  • Grand porte-cochère with valet, foliage and a central sculptural piece
  • Private entrance and valet, for residential use only, on the second level
  • Cultural and experience concierge, with mail and package reception
  • Staffed 24-hour security and controlled access
  • Private dining room with double-height windows and a connected catering kitchen

À la carte services*

  • Pet care, plant care and maintenance while you're away
  • Housekeeping, linens, laundry and dry cleaning on request
  • Personal shopping and deliveries: groceries, pharmacy, dry cleaning
  • Kitchen and pantry stocking before you arrive
  • Catering and private event planning in the residence
  • Childcare, dog walking and business support services
  • Fresh flowers, botanical care and in-residence gardening
  • Bicycles and e-bikes

Viceroy brand benefits

  • Discounted rates at all Viceroy Hotels & Resorts hotels, of up to 20% off the published rate, with a booking code of your own
  • Automatic one-category room upgrade when you stay somewhere other than your own property
  • Elite status in the Viceroy DISCOVERY program: 32 brands, 500 hotels, 78 countries
  • Early check-in and late check-out until 2:00 p.m., on request
  • 20% off spa treatments and products, with booking priority
  • Complimentary internet during your stay at any Viceroy hotel

Amenities, services and renderings per the developer's Fact Sheet · subject to change. *The document itself marks the à la carte services as subject to availability and possibly carrying an additional charge: they are not included in the maintenance fee, they are arranged with the building's concierge. Brand benefits apply at participating Viceroy Hotels & Resorts properties and the list of properties may change.

Investment opportunity

Why invest in this area?


Viceroy Residences Fort Lauderdale sits in the heart of Fort Lauderdale, minutes from Las Olas Boulevard and surrounded by luxury marinas, in a city with a strong boating and yachting heritage. The area is also close to well-known South Florida golf courses, and the developer's material describes direct access to Miami, without publishing an exact distance or time. Residents also get an exclusive beach club on the Fort Lauderdale coast, with chairs and umbrellas managed by the Viceroy concierge — the city grows on boating, golf and branded tourism, not just on the beach.

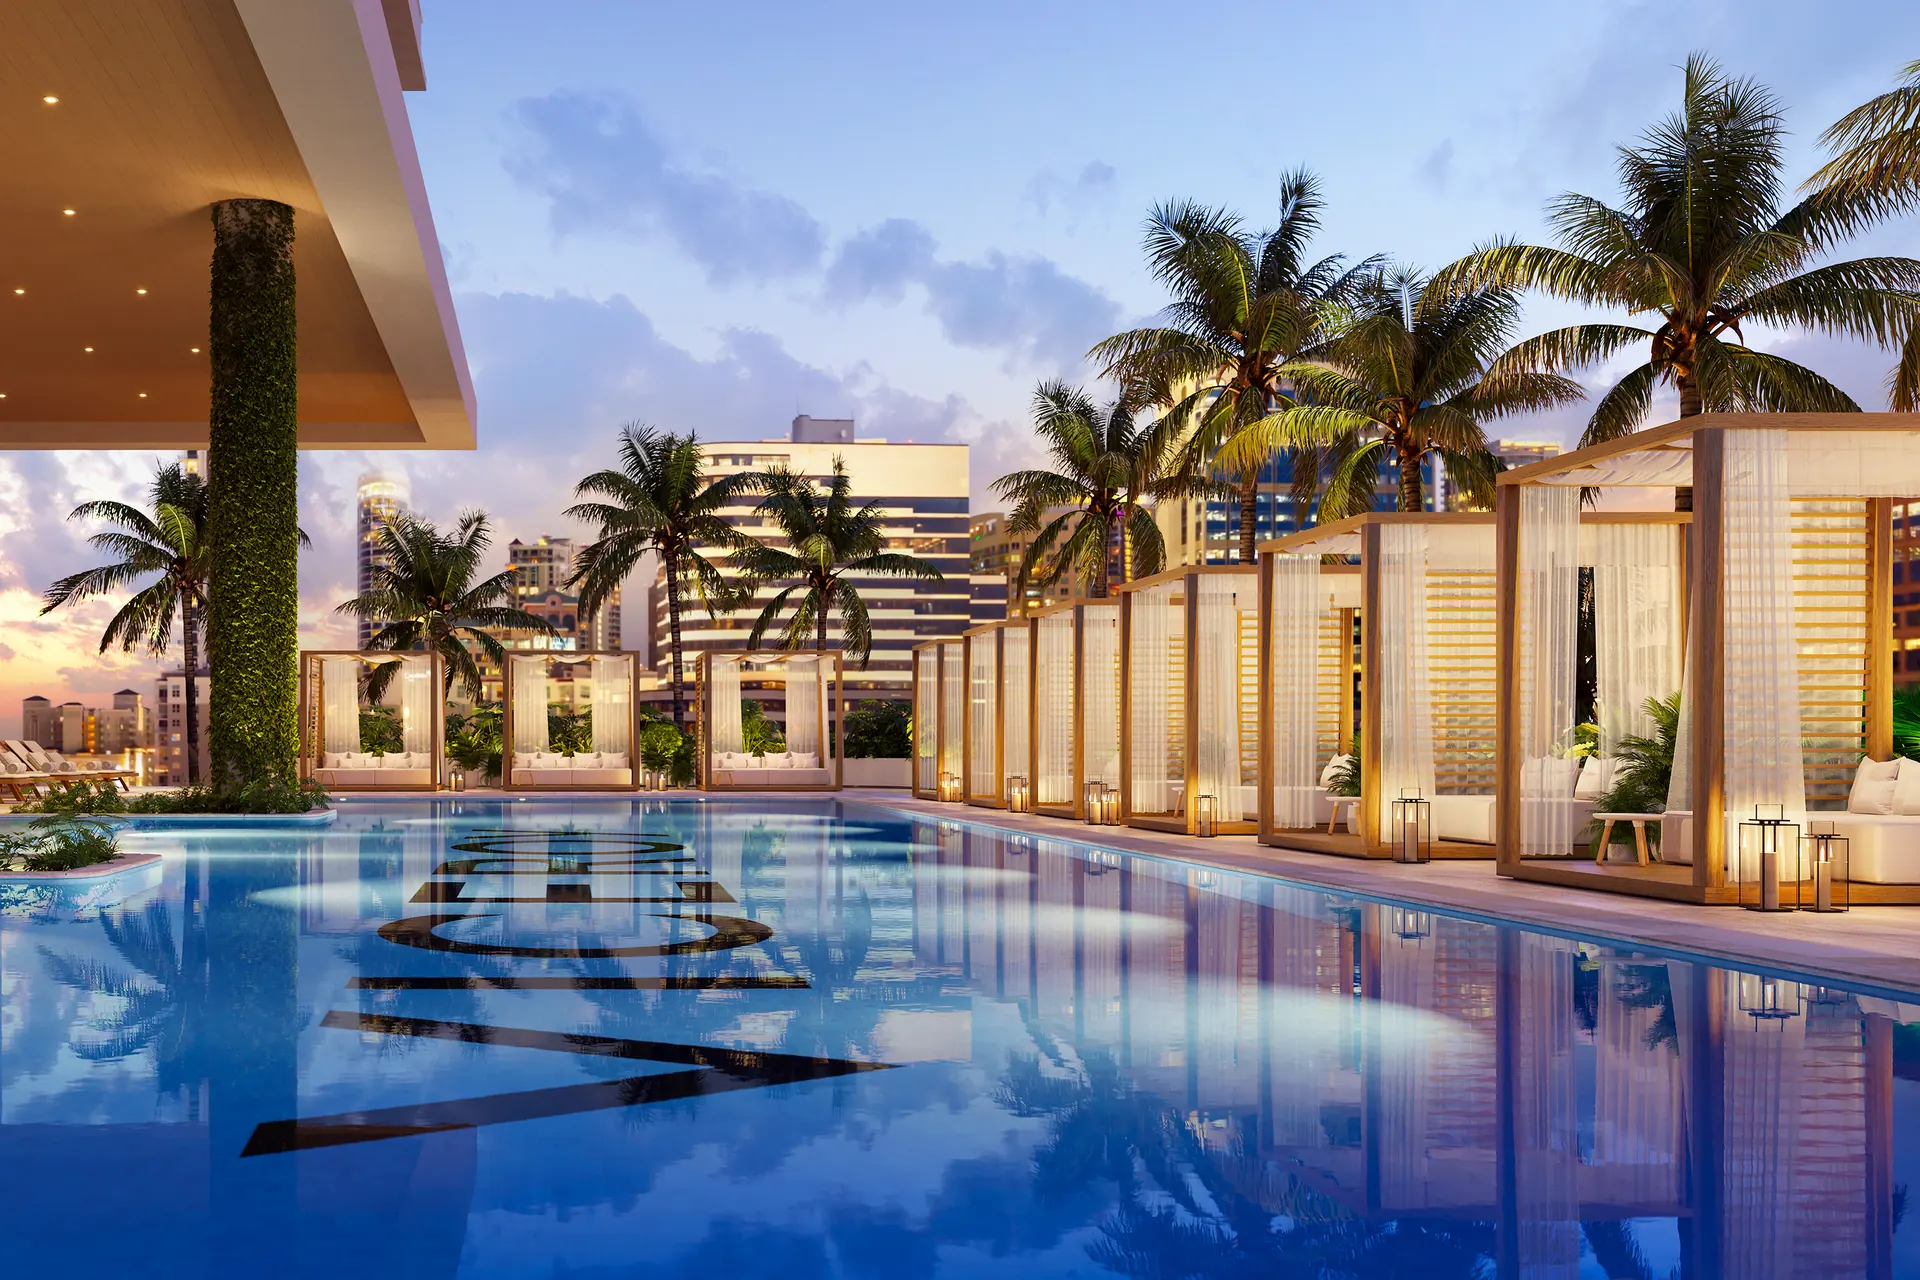
Rooftop pool at Viceroy Residences Fort Lauderdale at sunset, with the downtown Fort Lauderdale skyline in the background

Frequently asked questions


There are real numbers here, not just prestige. The developer's Fact Sheet lists owner benefits across the whole Viceroy Hotels & Resorts network: up to 20% off the published rate at any of its hotels, with a booking code of your own; an automatic one-category room upgrade when you stay somewhere other than your own property; elite status in the Viceroy DISCOVERY program, which covers 32 brands, 500 hotels and 78 countries; early check-in and check-out until 2:00 p.m. on request; 20% off spa treatments and products with booking priority; and complimentary internet during your stay. They apply at participating hotels, and the list of properties may change. Inside the building, the brand is also the one providing the operation and the service standard.

The developer has not published a delivery date yet, and we tell you so instead of putting down a year by guesswork: the field is blank both in the Fact Sheet and in our own internal record for the project. What we do know is the order of the works, because the deposit schedule ties it to construction milestones — groundbreaking and the top-off of the podium on floor 10. As soon as the developer confirms a date, we'll share it with you first. If your decision depends on when you can use or rent the unit, this is the figure to demand in writing before signing.

The developer's availability list dated May 2025 runs from USD 550,000 for a studio of 577 interior sq ft to USD 2,350,000 for a three-bedroom of 1,582 sq ft. Payment is 40% in four 10% deposits —at contract signing, when the building reaches 30% sold, at groundbreaking and at the top-off of the floor 10 podium— and the remaining 60% at closing. Note that two of those four milestones are not dates but construction events, so the real schedule depends on how the project progresses and not on a fixed timeline. The prices are marked by the document itself as subject to change without notice: ask us for today's before you decide.

The floor plan set documents 22 models: two studios from 539 to 577 interior sq ft, five one-bedroom between 679 and 755, three one-bedroom with den between 834 and 949, seven two-bedroom between 976 and 1,419, two two-bedroom with den of 1,295 and 1,349, and three three-bedroom between 1,579 and 1,649. Terraces range from 106 to 449 sq ft. Bathrooms, from 1 to 3.5. An honest warning: the Fact Sheet describes residences from studio to four bedrooms, including four penthouse-type units at the crown of the building, and none of those plans exists among the six PDFs we reviewed — meaning the table on this page is the building's floor, not its ceiling. The full table, model by model, is further up.

Interiors by Rockwell Group, with light oak wood flooring in living areas and bedrooms, floor-to-ceiling impact windows and a high-efficiency washer-dryer in every unit. In the kitchen: custom Italian cabinetry in light oak veneer, Calacatta Miraggio Gold quartz countertops, integrated Miele refrigerator and freezer with oak panels, a Miele dishwasher, a Miele cooktop with speed oven and hood, and a Kohler steel sink with polished nickel fittings. In the bathrooms: custom Rockwell Group vanities, Bianco Dolomite porcelain countertops, Porcelanosa wall tiling and Kohler fittings. Two clarifications from the document itself: the full-height Sub-Zero refrigerator, the Miele wine coolers, the convection oven with warming drawer and the freestanding bathtub come in select residences, not in all of them; and the developer reserves the right to modify materials. Confirm it against the contract for your unit.

It can be rented. On the minimum term it's worth being precise: the rules —how many days minimum and how many rentals per year— are set by the condominium declaration, and none of the documents we have for this development spell them out. The Fact Sheet talks about hospitality services, not about a rental program managed by the hotel. Before you sign we confirm them for you in writing against the current documents, because the income model you're counting on depends on that. And if you'd also like us to manage the property after closing, we do that ourselves with Avanti Management.

The name you see across all the material is Naftali Group, and the design team is Arquitectonica for architecture, Rockwell Group for interiors and EDSA for landscaping. But the Fact Sheet's legal disclaimer is explicit and worth reading before signing: the developer of the property is 201 N Federal Highway Condo LLC, Naftali Group is not the developer, and any statement attributed to Naftali or to the design team is understood to be made by the developer. The complete offering is in the CPS-12 application, file CP24-0096. This is not irrelevant fine print: it is the entity you file a claim against if something is not delivered, and we point it out to you instead of letting you discover it at closing.

Yes. You do not need US residency or citizenship to buy. There are banks that lend to foreign buyers, usually with a larger down payment than for a resident, and we connect you with them through Avanti Lending, our partner specialized in financing for non-residents. We are not financial advisors: what we do is guide you and put you in front of the real options, on the terms each bank confirms to you in writing. Keep in mind that in pre-construction the financing is resolved at closing, not at signing: the earlier deposits come out of your own capital.

PFS Realty is a single company for the whole process: financing with Avanti Lending, the purchase, property management with Avanti Management and insurance. We have spent more than 24 years working with buyers from Colombia, Mexico, Venezuela and the rest of Latin America, in Spanish and with support before and after closing. In a remote purchase that is the difference between coordinating a bank, a broker, a manager and an insurer in another country on your own, and having a single point of contact answering for all four.

Similar developments

You may also like


View all developments

Gaia

Hollywood, FL · Pre-construction

2029Delivery
500 – 1,500Sq Ft
1 – 3 bedsBeds
1 – 3Bathrooms

From $480,000

View the development