

Arturo Calle
Colombia
What people, what an organization — they live for the client.
Choose a language and region
Choose a currency
Indicative conversion. The property price is always the one shown in US dollars: this is a mid-market rate, not the rate your bank will give you.
Fort Lauderdale, FL
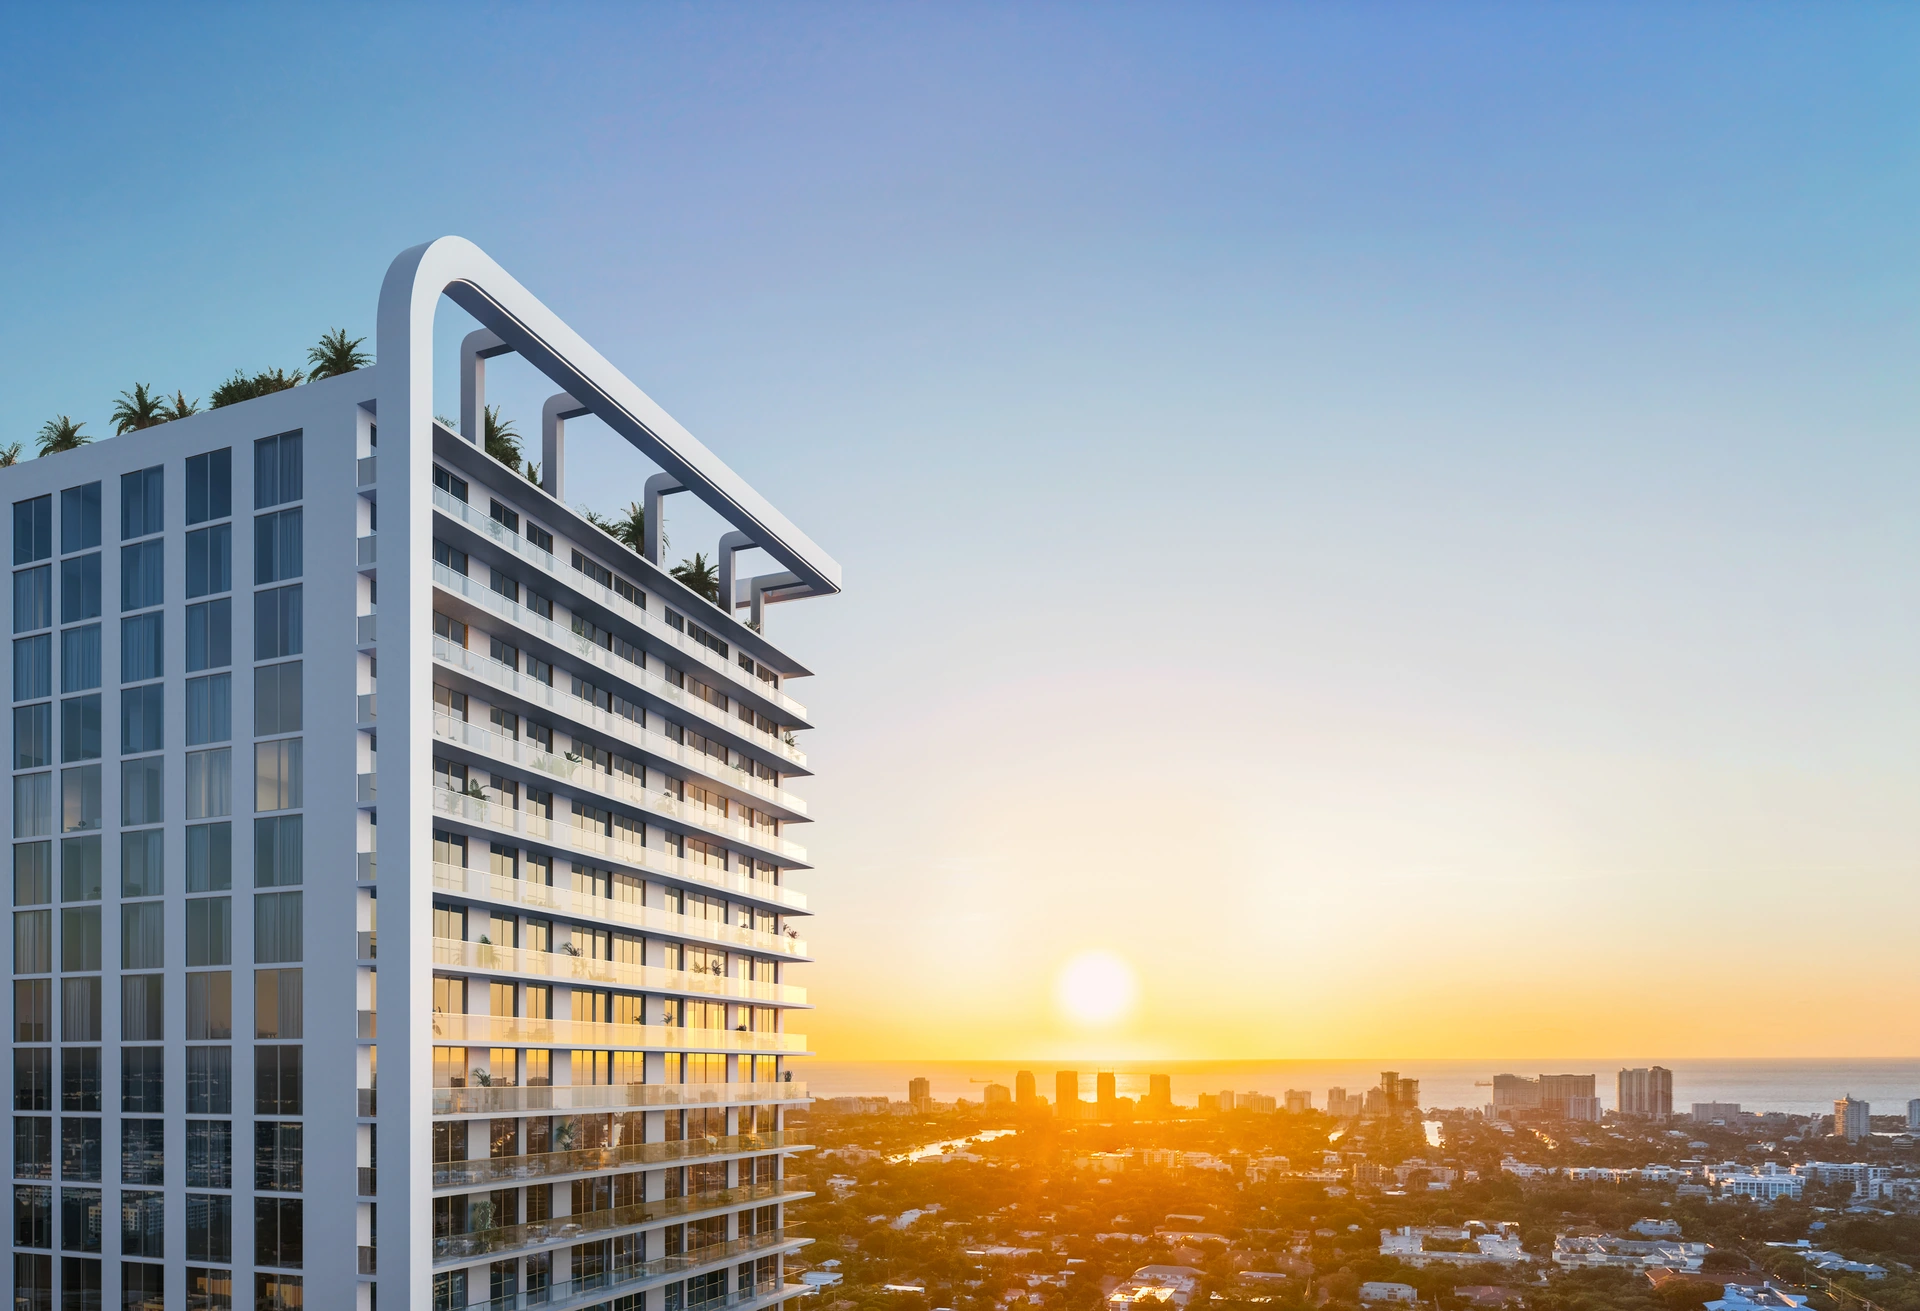
Architecture by Arquitectonica and interiors by Rockwell Group, developed by Naftali Group in the heart of Fort Lauderdale
FromUSD $550,000
Talk to an advisor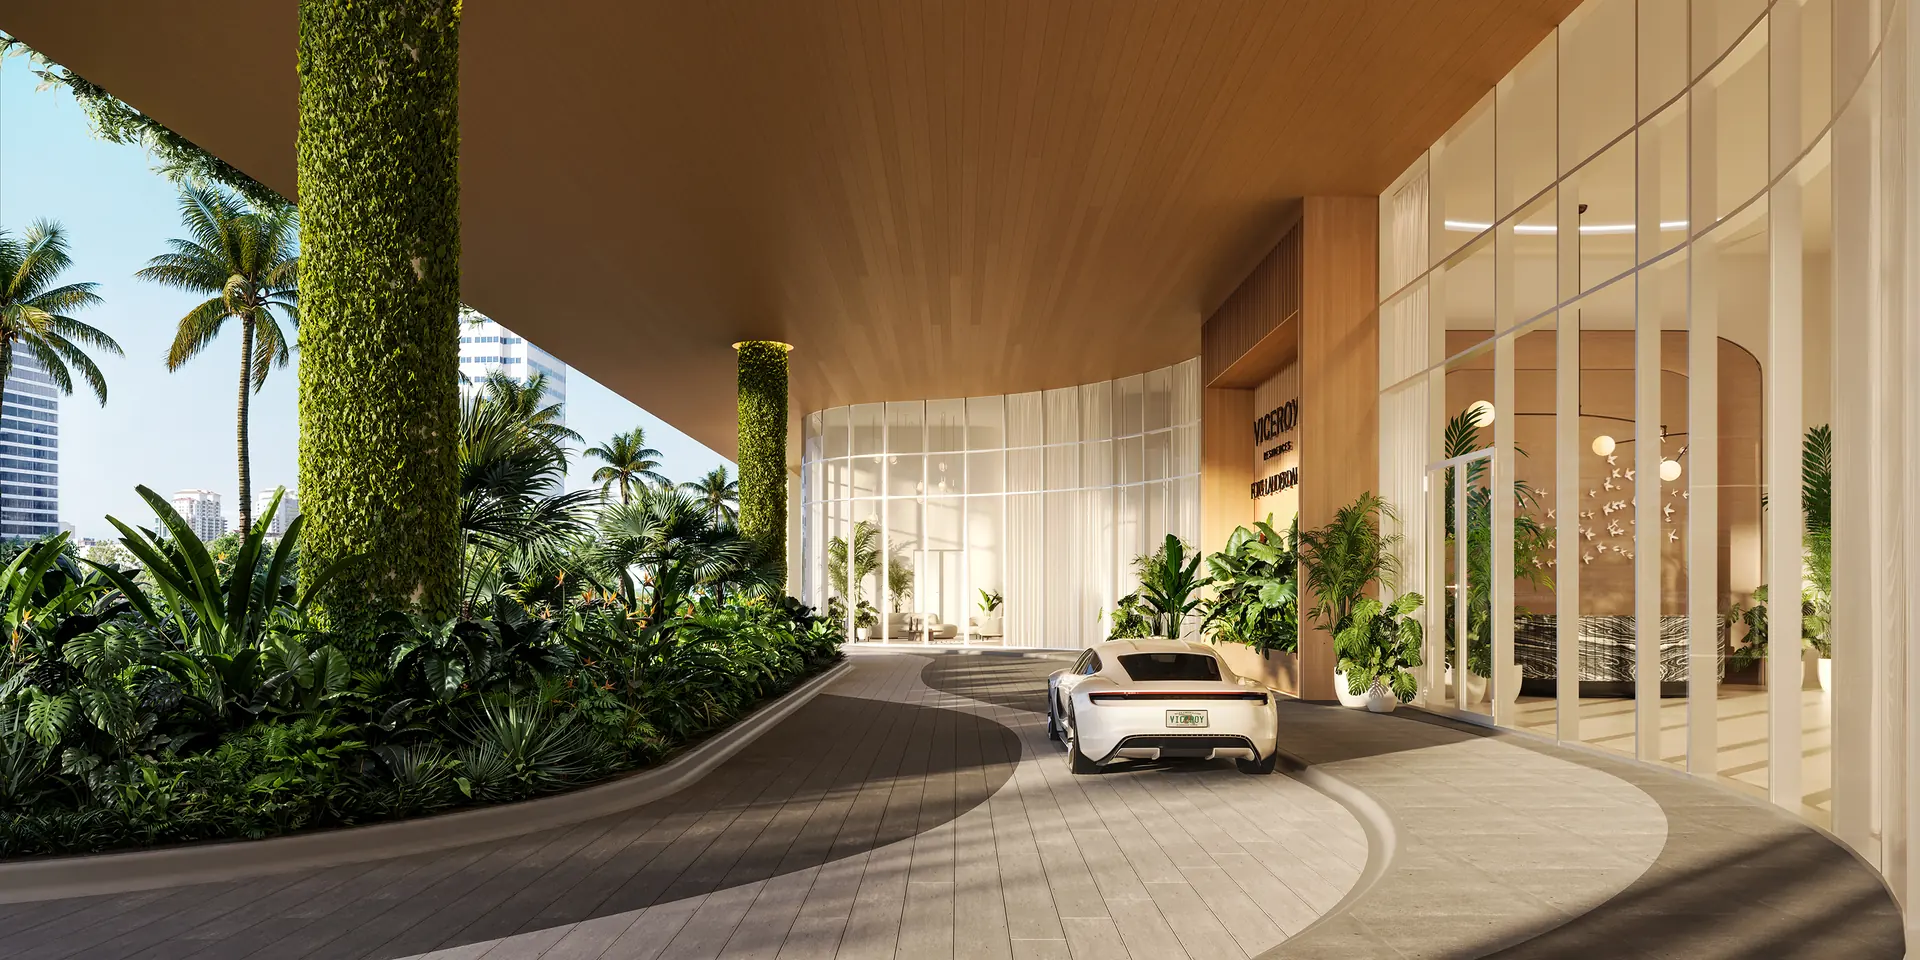

 See all 6 photos
The development
Viceroy Residences Fort Lauderdale is a tower of 46 floors and 500 feet in height, with 370 residences overlooking the Fort Lauderdale coast, from studios to three-bedroom residences and penthouses, with prices from USD 550,000. The developer is Naftali Group, with architecture by Arquitectonica, interiors by Rockwell Group and landscaping by EDSA. It is a branded residence by Viceroy Hotels & Resorts: every owner gets access to the brand's global network —preferential rates and room upgrades at its hotels around the world— plus the backing of a recognized brand in resale value.
The building spreads more than 35 amenities across 30,000 square feet, distributed across two levels: floor 11 and the crown of the building on floor 46, with a lounge and bar, a wine room, a games room, a screening room and a private dining room for events. Below that is the private residents' pool, with cabanas and floating loungers, spa suites and a dedicated spa concierge, a gym, a yoga studio and a boxing studio, and indoor and outdoor coworking. Concierge and security run 24 hours, with a dedicated lobby and valet, and residents have exclusive access to a beach club on the Fort Lauderdale coast, managed by the Viceroy concierge.
The address is 505 NE 2nd Street, in the heart of Fort Lauderdale, minutes from Las Olas Boulevard and surrounded by luxury marinas. The floor plan set documents 22 models, from 539 sq ft studios to 1,649 sq ft three-bedroom residences, plus four penthouses of up to four bedrooms at the crown of the building —with no floor plans or bathroom counts published yet for those units, according to the developer's Fact Sheet—. Naftali Group has not yet published an official delivery date.
In pre-construction, dates shift: confirm them against the contract before signing.In pre-construction, dates shift: confirm them against the contract.
One row per real model in the floor plan set, grouped by layout: two studios, five one-bedroom, three one-bedroom with den, seven two-bedroom, two two-bedroom with den and three three-bedroom. Tell us what size and what orientation you are looking for and we'll tell you what is still available today.
| Line | Levels | Bathrooms | Interior sq ft / m² | Terrace sq ft | Total sq ft | Orientation | Ask about this unit |
|---|---|---|---|---|---|---|---|
| H · G | 14–29 · 30–44 | 1 | 577 · 575 / 53.61 · 53.42 | 106 | 683 · 681 | West | Ask about this unit |
| L | 14–29 | 1 | 539 / 50.07 | 106 | 645 | — | Ask about this unit |
| D | 14–29 | 1 | 732 / 68.01 | 111 | 843 | South | Ask about this unit |
| E | 14–29 | 1 | 732 / 68.01 | 111 | 843 | South | Ask about this unit |
| J · I | 14–29 · 30–44 | 1 | 679 · 688 / 63.08 · 63.92 | 118 | 797 · 806 | — | Ask about this unit |
| K | 14–29 | 1 | 755 / 70.14 | 121 | 876 | — | Ask about this unit |
| A | 30–44 | 1 | 701 / 65.13 | 118 | 819 | — | Ask about this unit |
| B | 14–29 | 1 | 912 / 84.73 | 146 | 1,058 | East | Ask about this unit |
| F | 14–29 | 1 | 834 / 77.48 | 126 | 960 | South | Ask about this unit |
| E | 30–44 | 1 | 949 / 88.16 | 142 | 1,091 | South | Ask about this unit |
| B | 3–10 | 2 | 976 / 90.67 | 194† | 1,170 | East | Ask about this unit |
| I · H | 14–29 · 30–44 | 2 | 1,064 · 1,063 / 98.85 · 98.76 | 108 | 1,172 · 1,171 | — | Ask about this unit |
| G | 14–29 | 2 | 1,224 / 113.71 | 187 | 1,411 | South / West | Ask about this unit |
| A | 3–10 | 2 | 1,229 / 114.18 | 170† | 1,399 | North / East | Ask about this unit |
| C | 14–29 | 2 | 1,268 / 117.80 | 382 | 1,650 | South / East | Ask about this unit |
| F | 30–44 | 2 | 1,286 / 119.47 | 196 | 1,482 | — | Ask about this unit |
| C | 3–10 | 2.5 | 1,419 / 131.83 | 282 | 1,701 | South / East | Ask about this unit |
| D | 30–44 | 2.5 | 1,295 / 120.31 | 196 | 1,491 | — | Ask about this unit |
| J | 30–44 | 2.5 | 1,349 / 125.33 | 231 | 1,580 | North / West | Ask about this unit |
| B | 30–44 | 3.5 | 1,579 / 146.69 | 431 | 2,010 | — | Ask about this unit |
| C | 30–44 | 3 | 1,582 / 146.97 | 434 | 2,016 | South / East | Ask about this unit |
| A | 14–29 | 3 | 1,649 / 153.20 | 449 | 2,098 | North / East | Ask about this unit |
Viceroy Ft. Lauderdale is at 505 NE 2nd Street, in the urban core of Fort Lauderdale, Broward County. Beach access doesn't come through the front door: it comes through the private beach club the Viceroy concierge manages on the coast, with chairs and umbrellas included.
The developer groups them into an «Amenity Club» spread across two levels of the building, floor 11 and floor 46, plus the arrival level. Operations and service are provided by Viceroy Hotels & Resorts.
Investment opportunity
Viceroy Residences Fort Lauderdale sits in the heart of Fort Lauderdale, minutes from Las Olas Boulevard and surrounded by luxury marinas, in a city with a strong boating and yachting heritage. The area is also close to well-known South Florida golf courses, and the developer's material describes direct access to Miami, without publishing an exact distance or time. Residents also get an exclusive beach club on the Fort Lauderdale coast, with chairs and umbrellas managed by the Viceroy concierge — the city grows on boating, golf and branded tourism, not just on the beach.
There are real numbers here, not just prestige. The developer's Fact Sheet lists owner benefits across the whole Viceroy Hotels & Resorts network: up to 20% off the published rate at any of its hotels, with a booking code of your own; an automatic one-category room upgrade when you stay somewhere other than your own property; elite status in the Viceroy DISCOVERY program, which covers 32 brands, 500 hotels and 78 countries; early check-in and check-out until 2:00 p.m. on request; 20% off spa treatments and products with booking priority; and complimentary internet during your stay. They apply at participating hotels, and the list of properties may change. Inside the building, the brand is also the one providing the operation and the service standard.
The developer has not published a delivery date yet, and we tell you so instead of putting down a year by guesswork: the field is blank both in the Fact Sheet and in our own internal record for the project. What we do know is the order of the works, because the deposit schedule ties it to construction milestones — groundbreaking and the top-off of the podium on floor 10. As soon as the developer confirms a date, we'll share it with you first. If your decision depends on when you can use or rent the unit, this is the figure to demand in writing before signing.
The developer's availability list dated May 2025 runs from USD 550,000 for a studio of 577 interior sq ft to USD 2,350,000 for a three-bedroom of 1,582 sq ft. Payment is 40% in four 10% deposits —at contract signing, when the building reaches 30% sold, at groundbreaking and at the top-off of the floor 10 podium— and the remaining 60% at closing. Note that two of those four milestones are not dates but construction events, so the real schedule depends on how the project progresses and not on a fixed timeline. The prices are marked by the document itself as subject to change without notice: ask us for today's before you decide.
The floor plan set documents 22 models: two studios from 539 to 577 interior sq ft, five one-bedroom between 679 and 755, three one-bedroom with den between 834 and 949, seven two-bedroom between 976 and 1,419, two two-bedroom with den of 1,295 and 1,349, and three three-bedroom between 1,579 and 1,649. Terraces range from 106 to 449 sq ft. Bathrooms, from 1 to 3.5. An honest warning: the Fact Sheet describes residences from studio to four bedrooms, including four penthouse-type units at the crown of the building, and none of those plans exists among the six PDFs we reviewed — meaning the table on this page is the building's floor, not its ceiling. The full table, model by model, is further up.
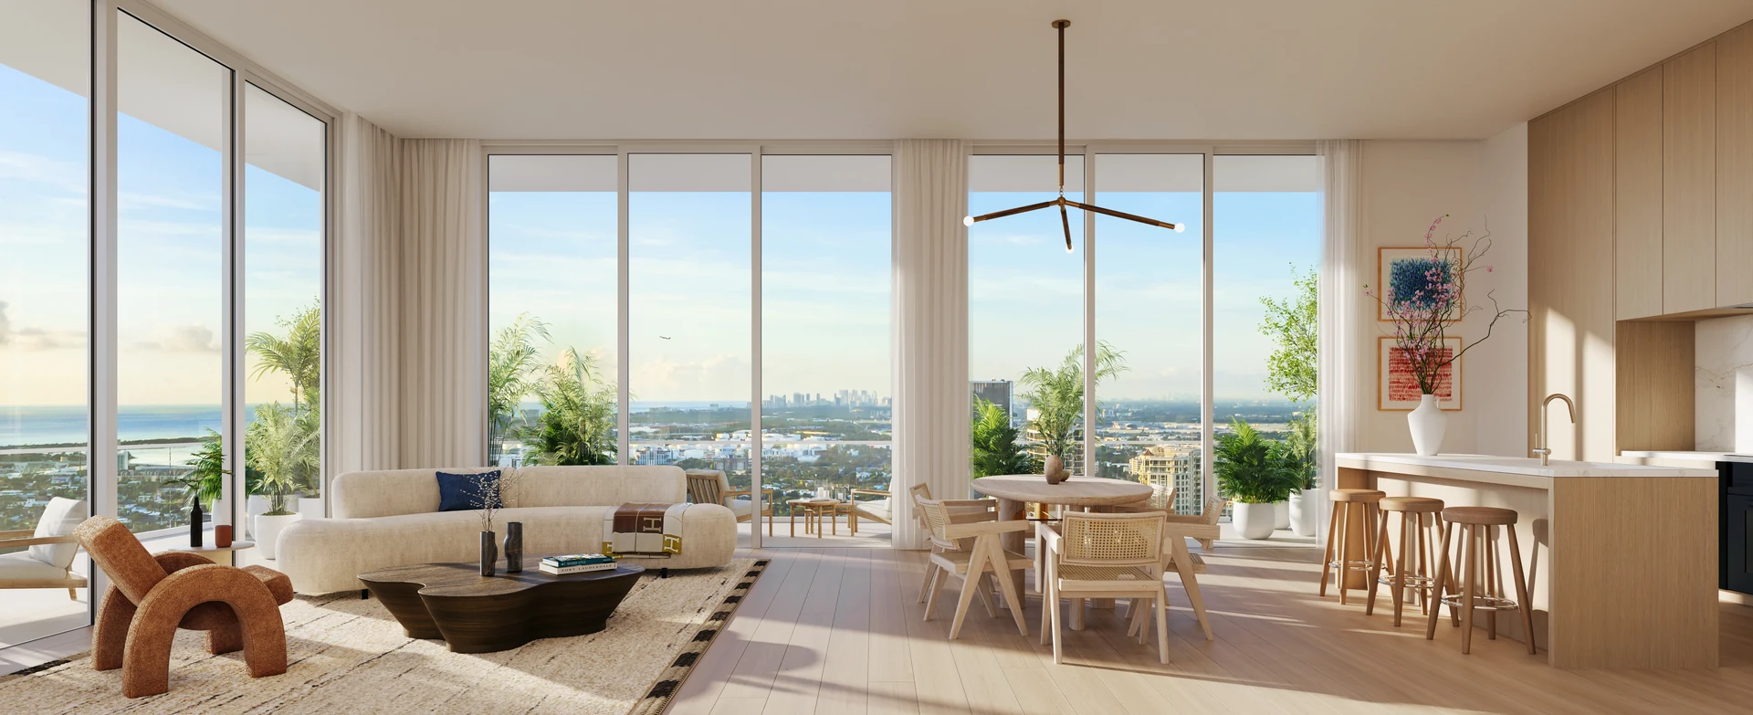
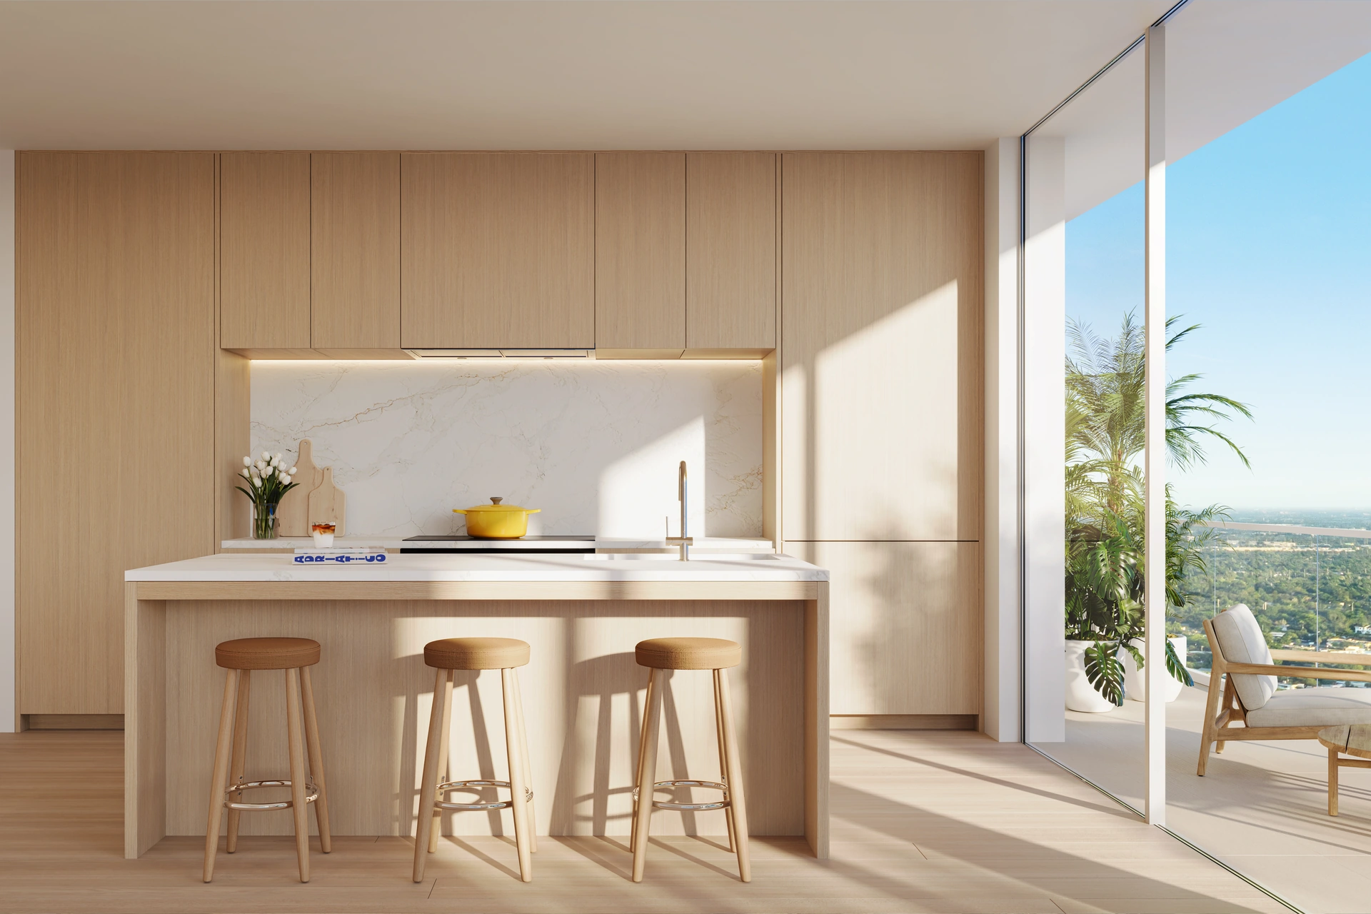
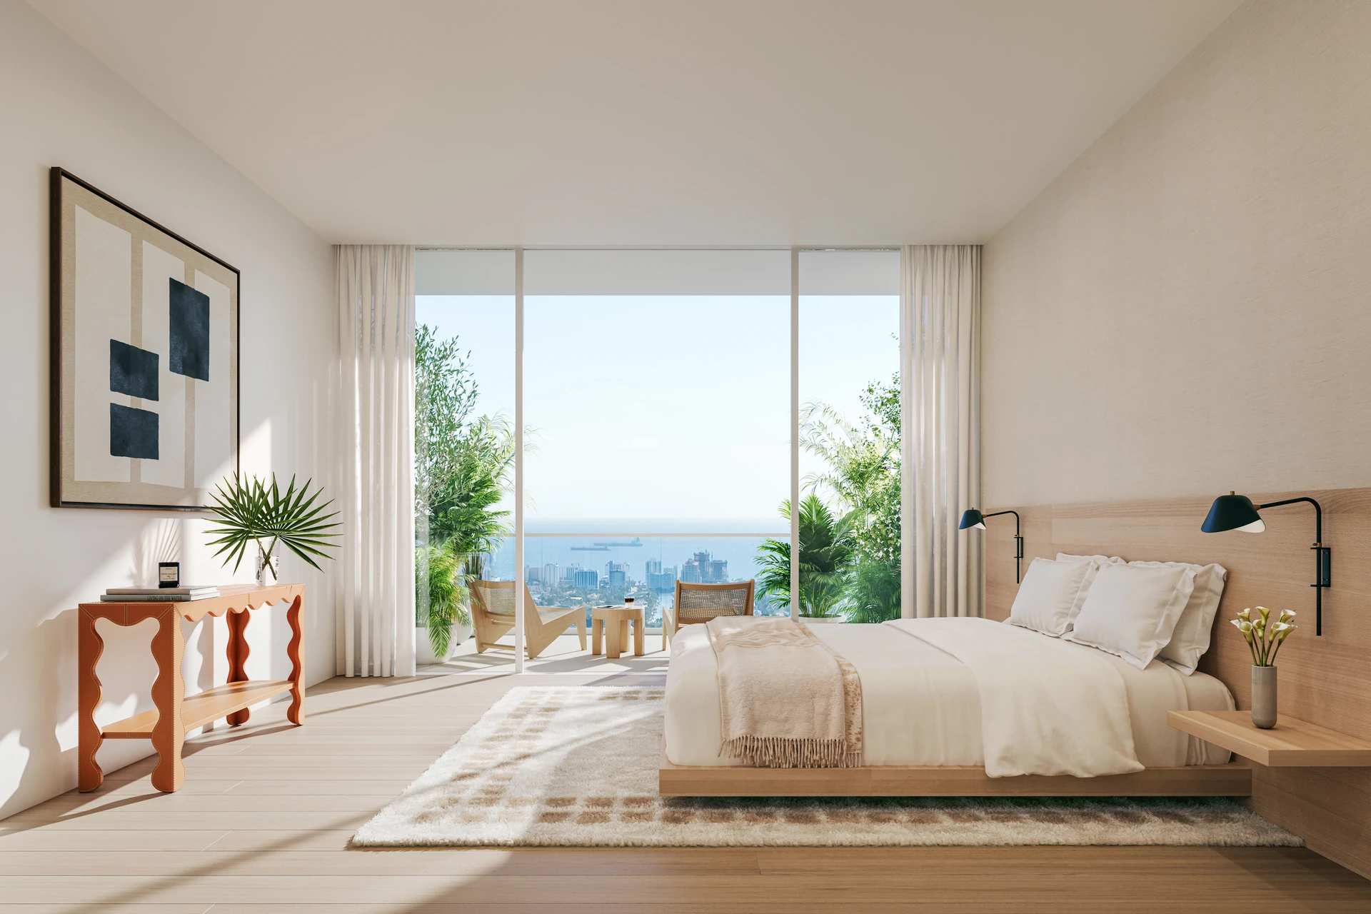
Interiors by Rockwell Group, with light oak wood flooring in living areas and bedrooms, floor-to-ceiling impact windows and a high-efficiency washer-dryer in every unit. In the kitchen: custom Italian cabinetry in light oak veneer, Calacatta Miraggio Gold quartz countertops, integrated Miele refrigerator and freezer with oak panels, a Miele dishwasher, a Miele cooktop with speed oven and hood, and a Kohler steel sink with polished nickel fittings. In the bathrooms: custom Rockwell Group vanities, Bianco Dolomite porcelain countertops, Porcelanosa wall tiling and Kohler fittings. Two clarifications from the document itself: the full-height Sub-Zero refrigerator, the Miele wine coolers, the convection oven with warming drawer and the freestanding bathtub come in select residences, not in all of them; and the developer reserves the right to modify materials. Confirm it against the contract for your unit.
It can be rented. On the minimum term it's worth being precise: the rules —how many days minimum and how many rentals per year— are set by the condominium declaration, and none of the documents we have for this development spell them out. The Fact Sheet talks about hospitality services, not about a rental program managed by the hotel. Before you sign we confirm them for you in writing against the current documents, because the income model you're counting on depends on that. And if you'd also like us to manage the property after closing, we do that ourselves with Avanti Management.
The name you see across all the material is Naftali Group, and the design team is Arquitectonica for architecture, Rockwell Group for interiors and EDSA for landscaping. But the Fact Sheet's legal disclaimer is explicit and worth reading before signing: the developer of the property is 201 N Federal Highway Condo LLC, Naftali Group is not the developer, and any statement attributed to Naftali or to the design team is understood to be made by the developer. The complete offering is in the CPS-12 application, file CP24-0096. This is not irrelevant fine print: it is the entity you file a claim against if something is not delivered, and we point it out to you instead of letting you discover it at closing.
Yes. You do not need US residency or citizenship to buy. There are banks that lend to foreign buyers, usually with a larger down payment than for a resident, and we connect you with them through Avanti Lending, our partner specialized in financing for non-residents. We are not financial advisors: what we do is guide you and put you in front of the real options, on the terms each bank confirms to you in writing. Keep in mind that in pre-construction the financing is resolved at closing, not at signing: the earlier deposits come out of your own capital.
PFS Realty is a single company for the whole process: financing with Avanti Lending, the purchase, property management with Avanti Management and insurance. We have spent more than 24 years working with buyers from Colombia, Mexico, Venezuela and the rest of Latin America, in Spanish and with support before and after closing. In a remote purchase that is the difference between coordinating a bank, a broker, a manager and an insurer in another country on your own, and having a single point of contact answering for all four.
Similar developments
Similar developments
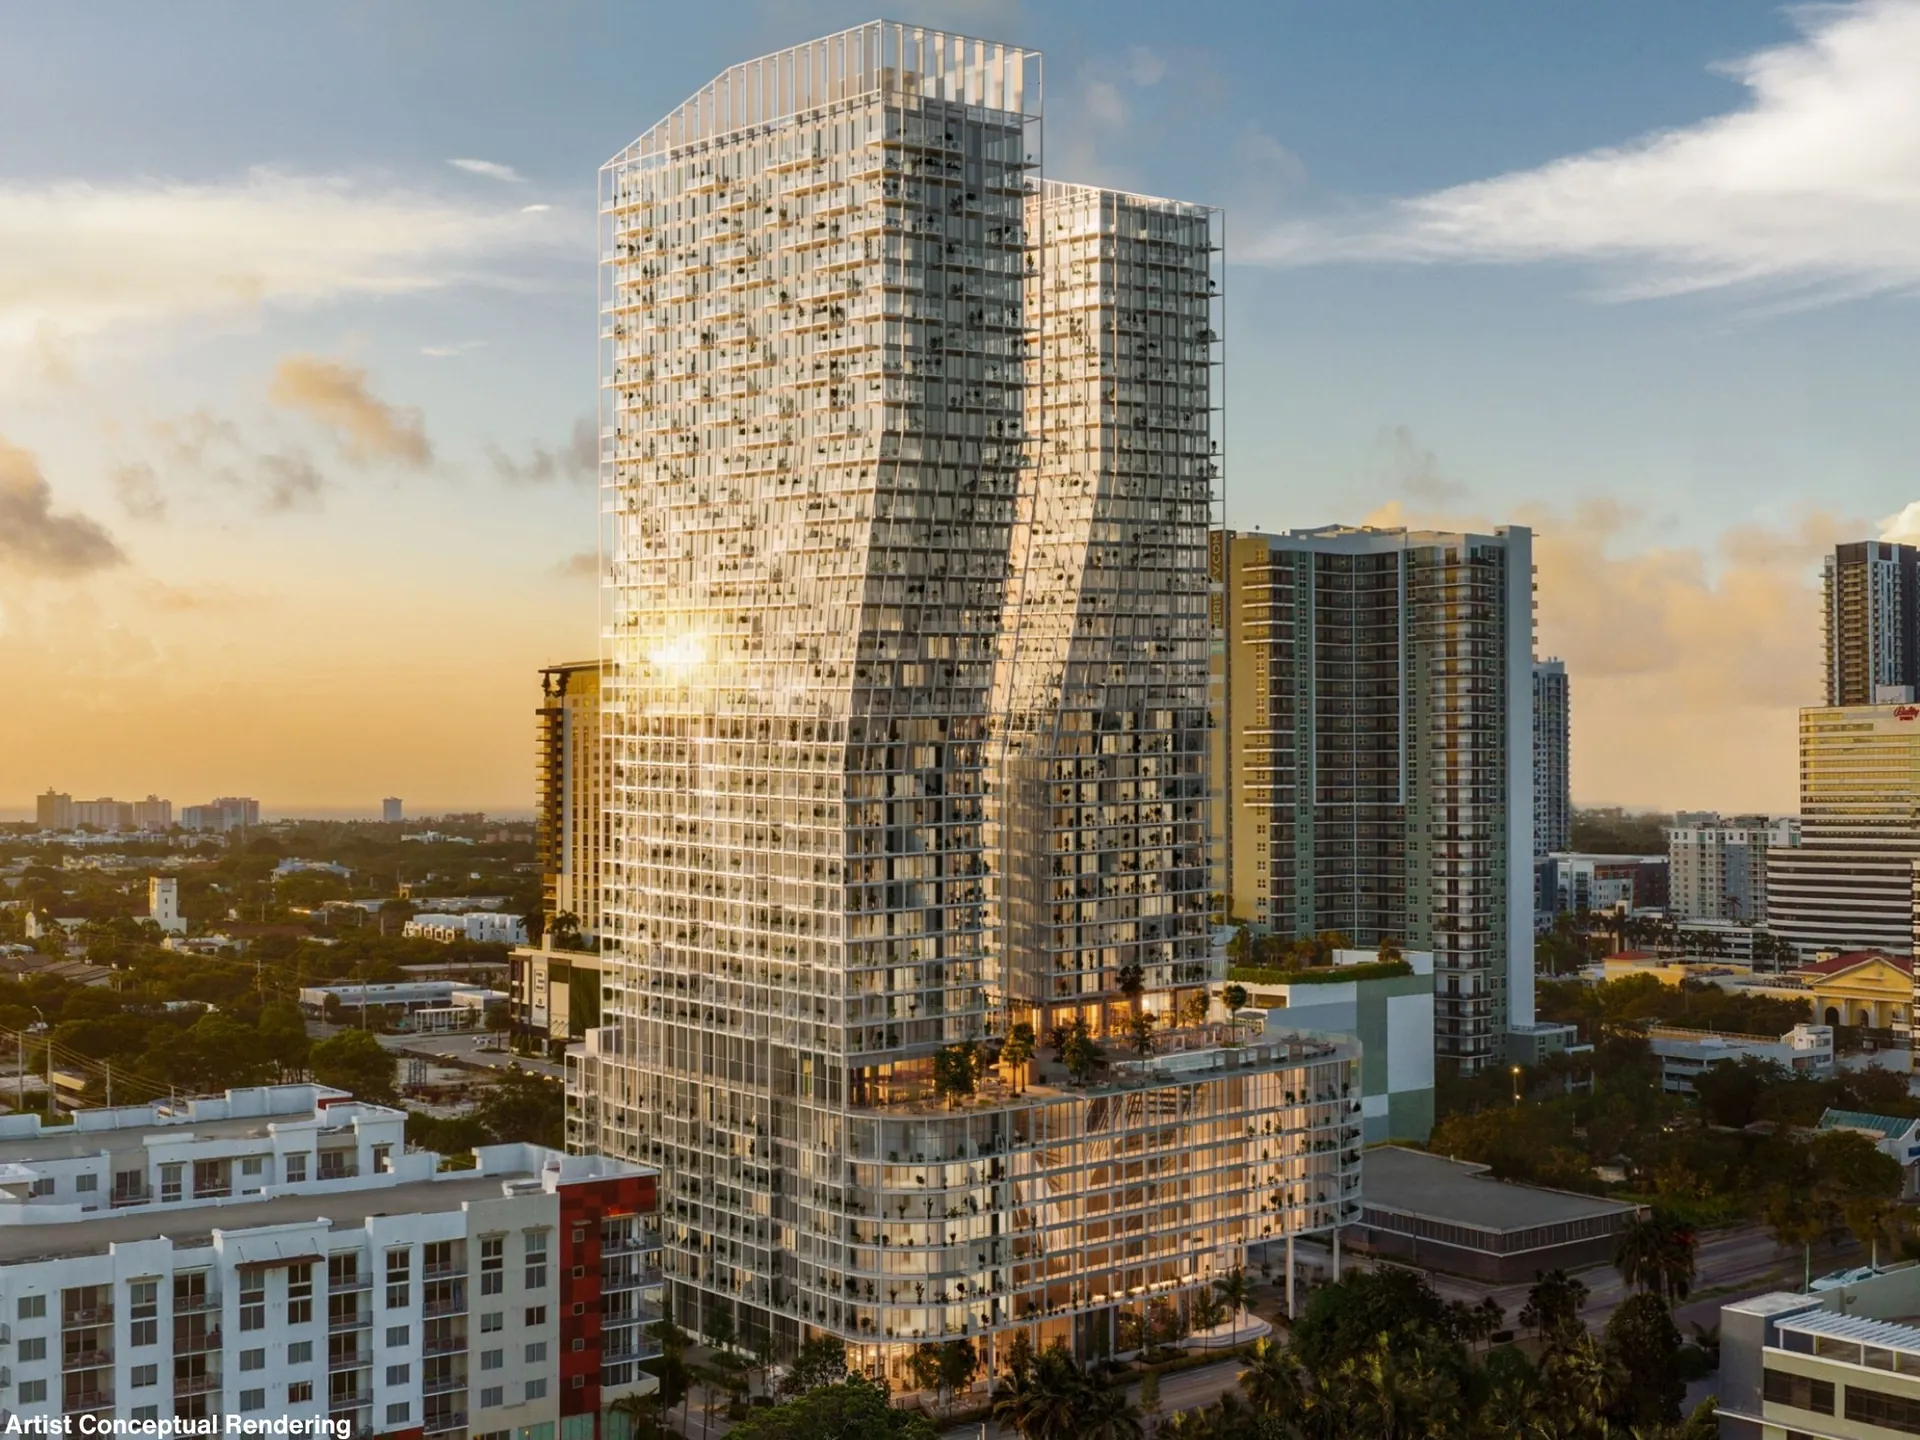 Ombelle Fort Lauderdale
FromUSD $493,683
Delivery2027
BedsStudio – 4
View development
Ombelle Fort Lauderdale
FromUSD $493,683
Delivery2027
BedsStudio – 4
View development
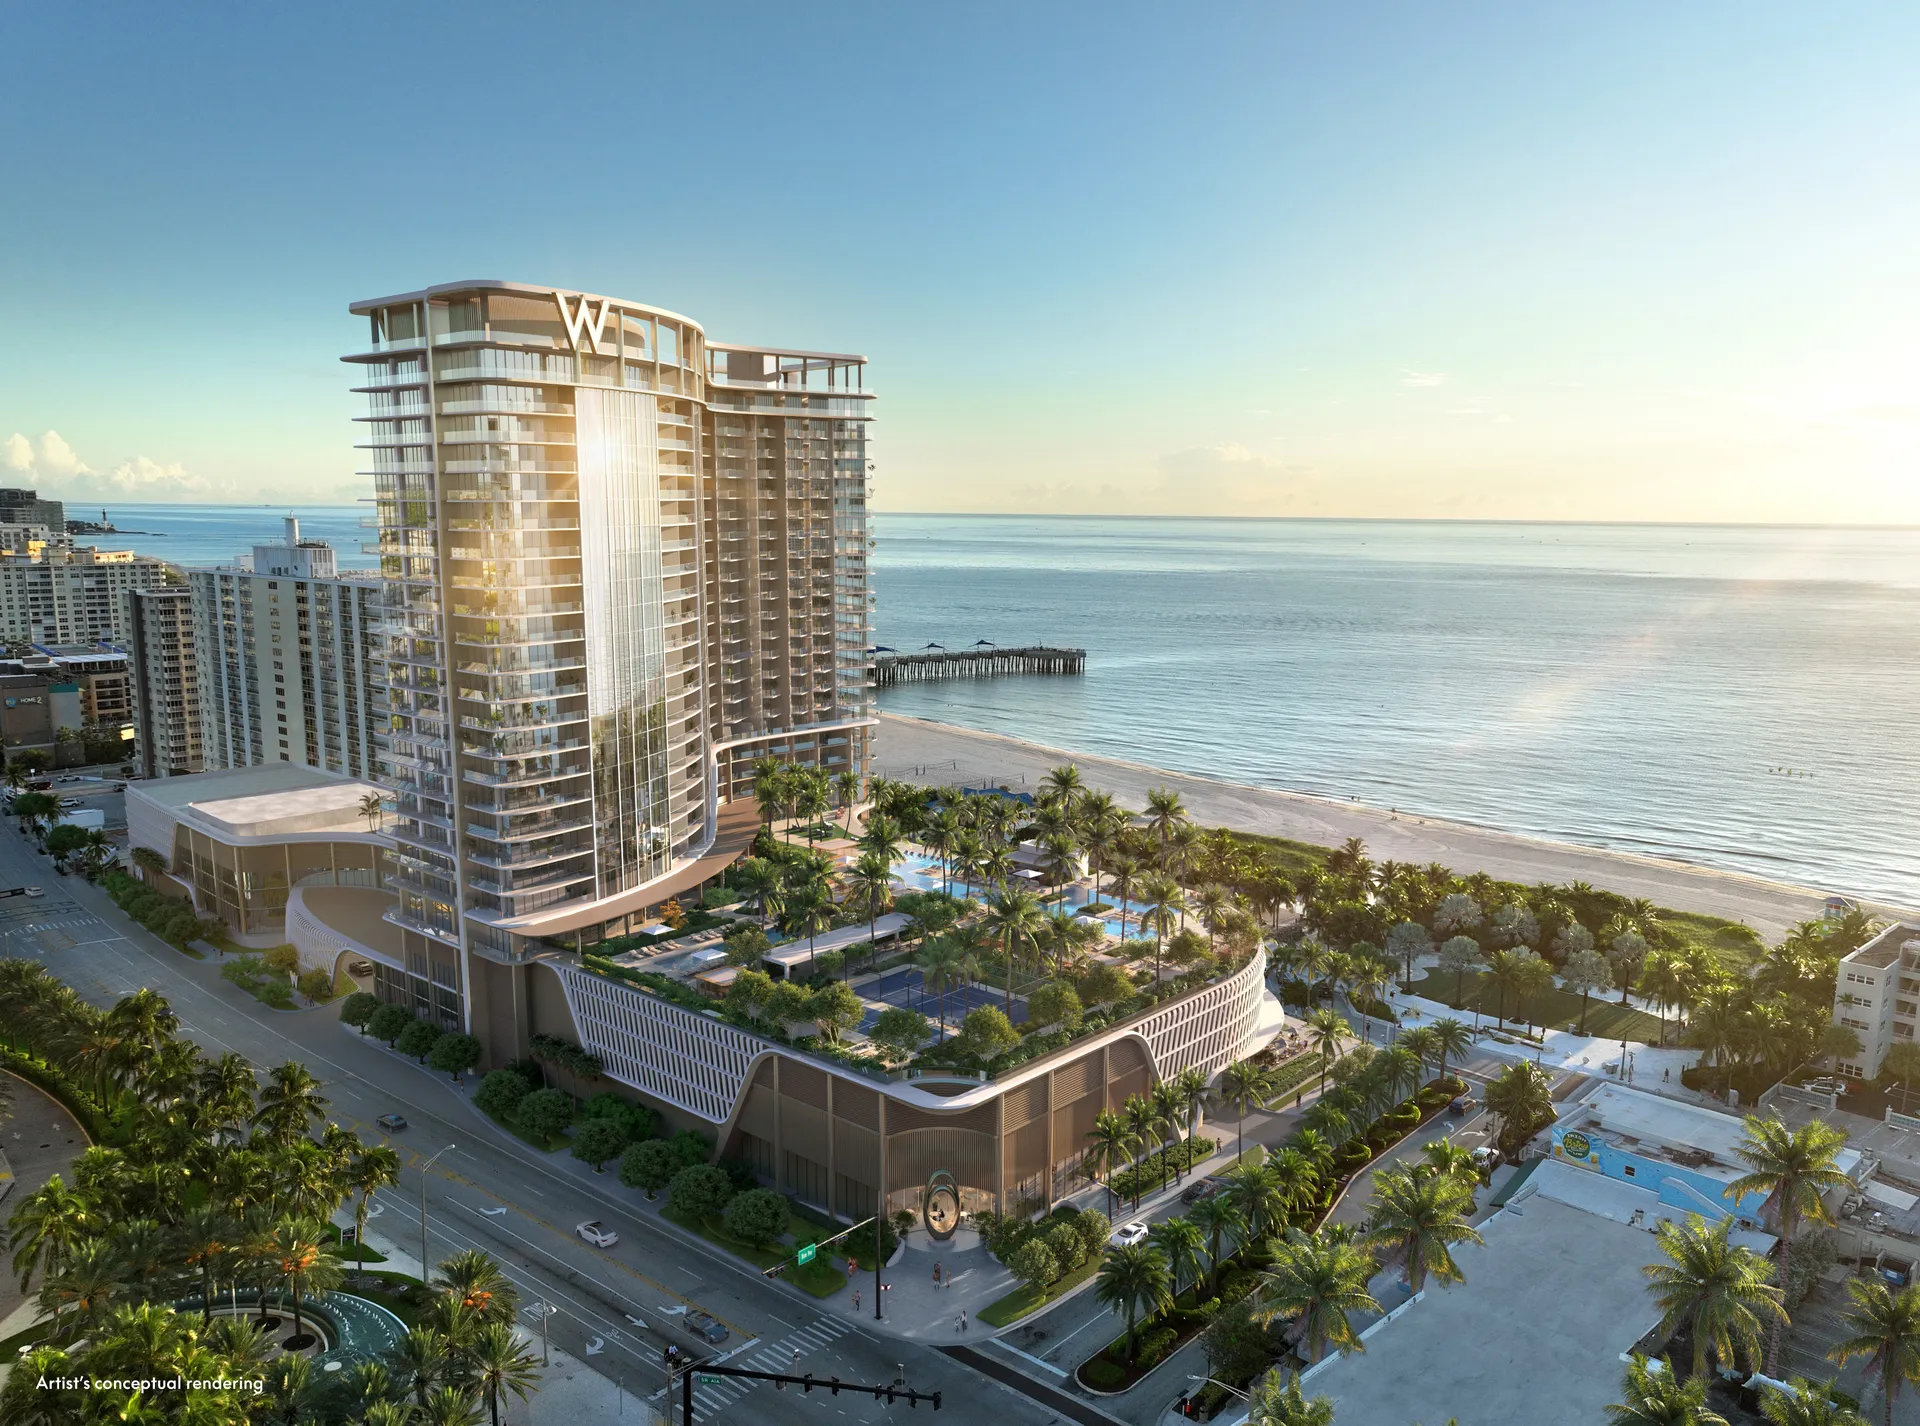 W Pompano Beach Hotel & Residences
From USD $845K
W Pompano Beach Hotel & Residences
From USD $845K
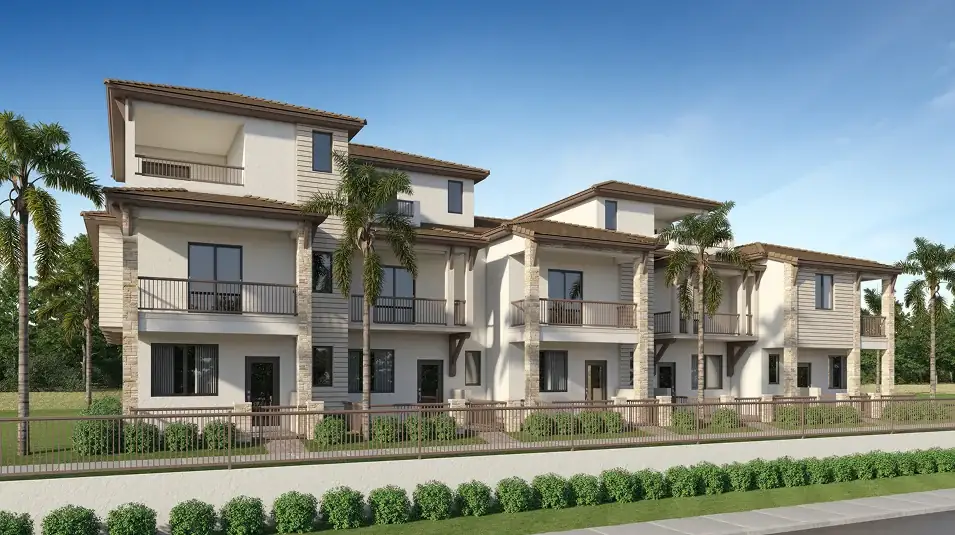 Altessa at Wilton Manors
From USD $849K
Altessa at Wilton Manors
From USD $849K
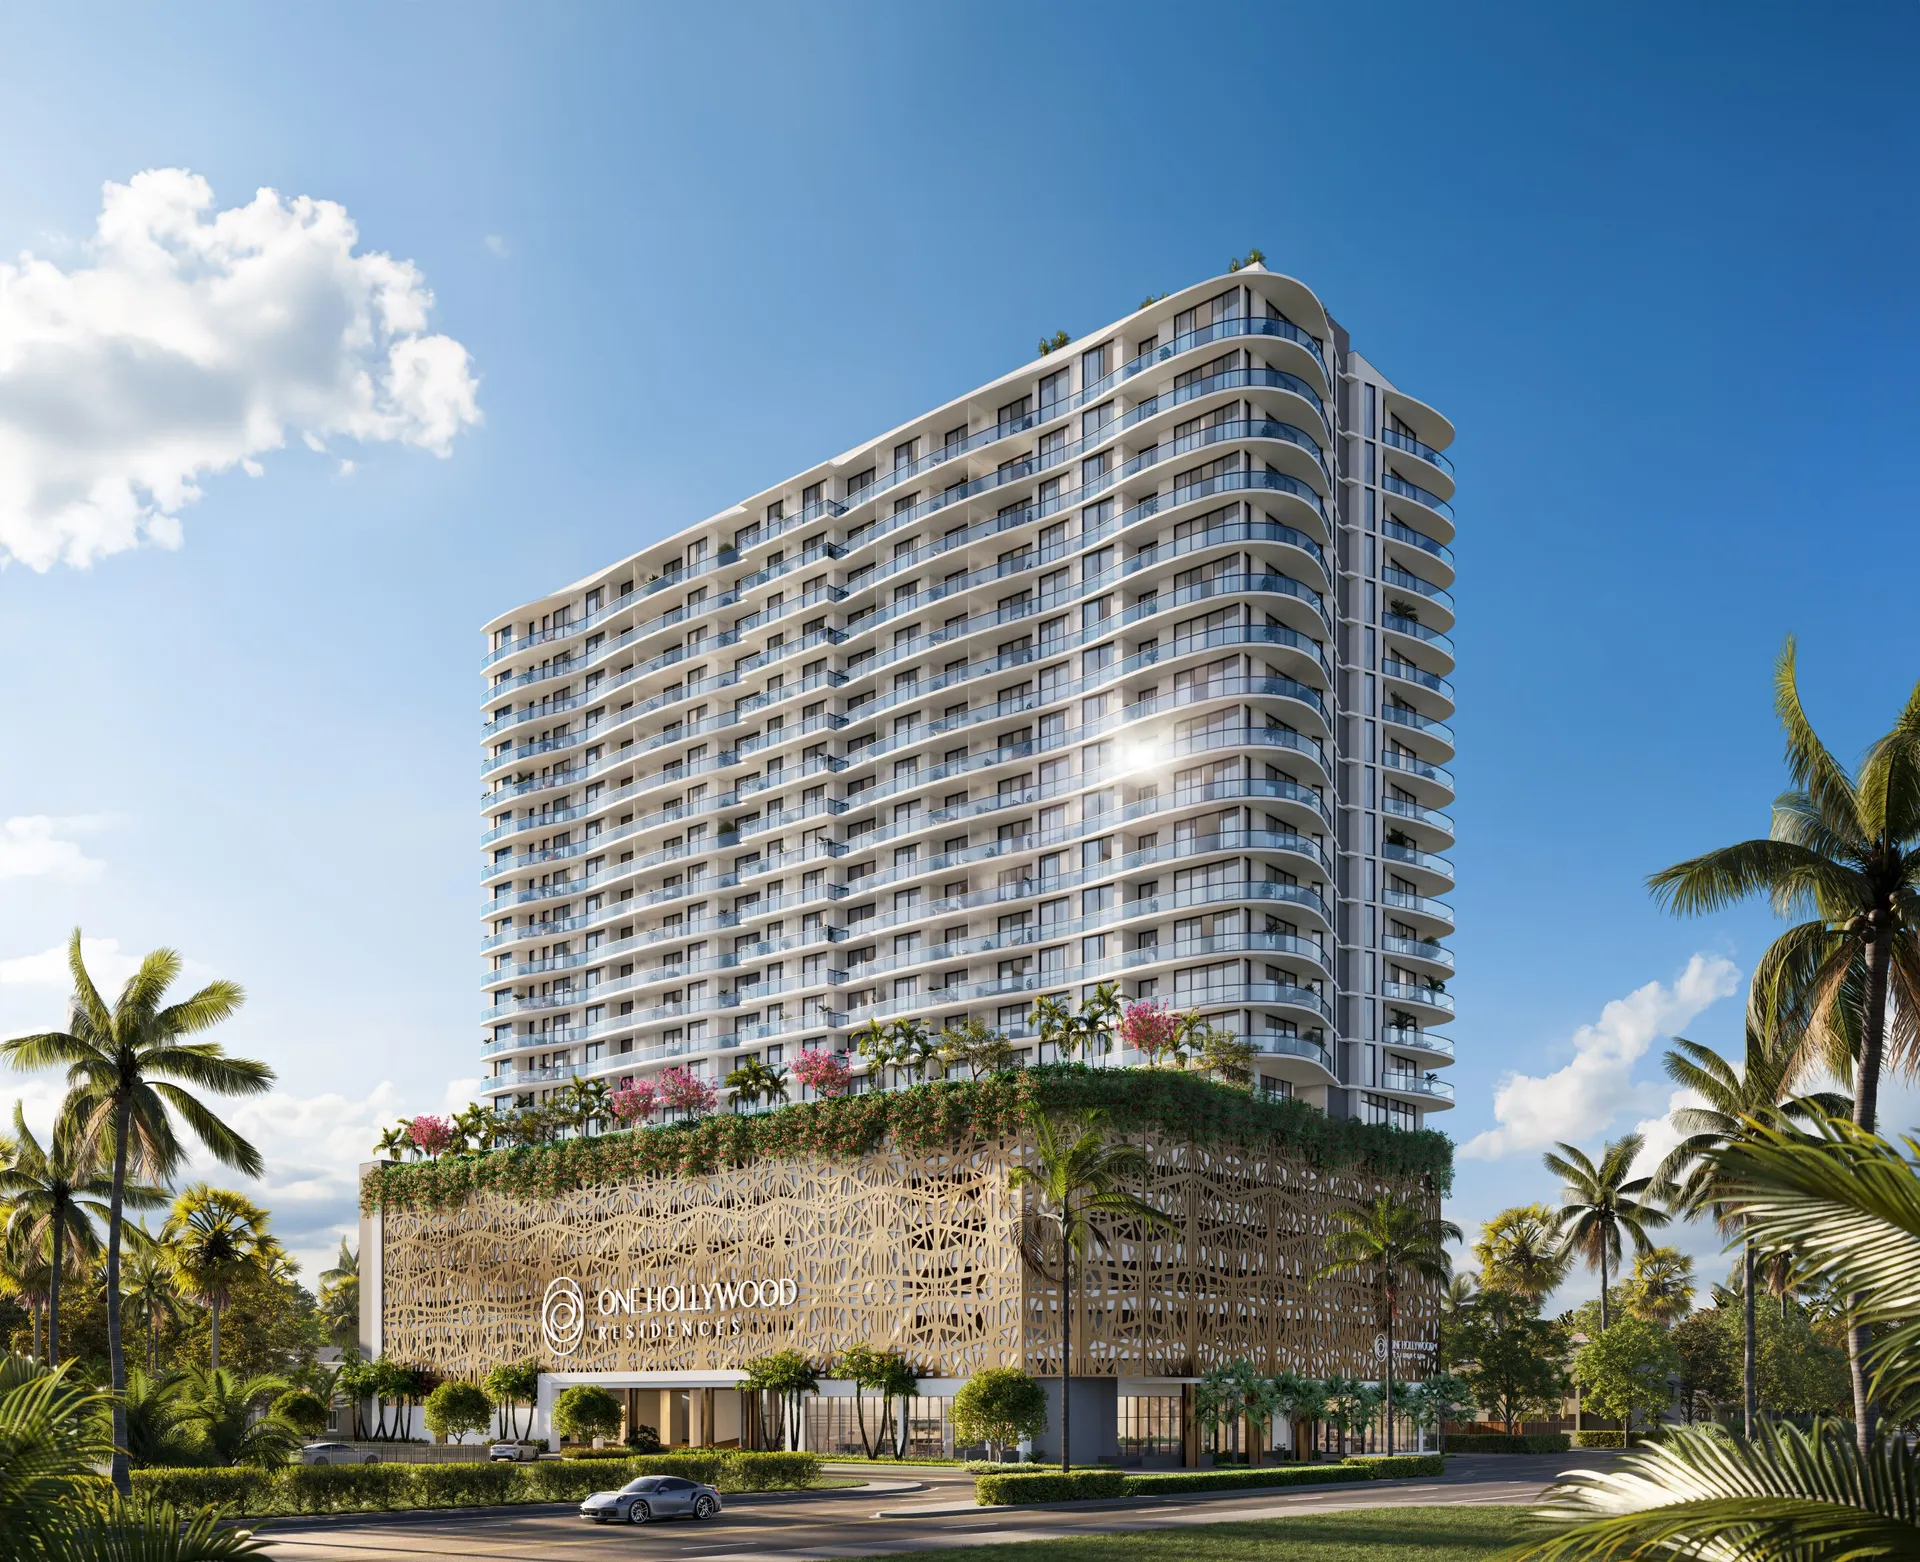 One Hollywood Residences
From USD $434K
One Hollywood Residences
From USD $434K
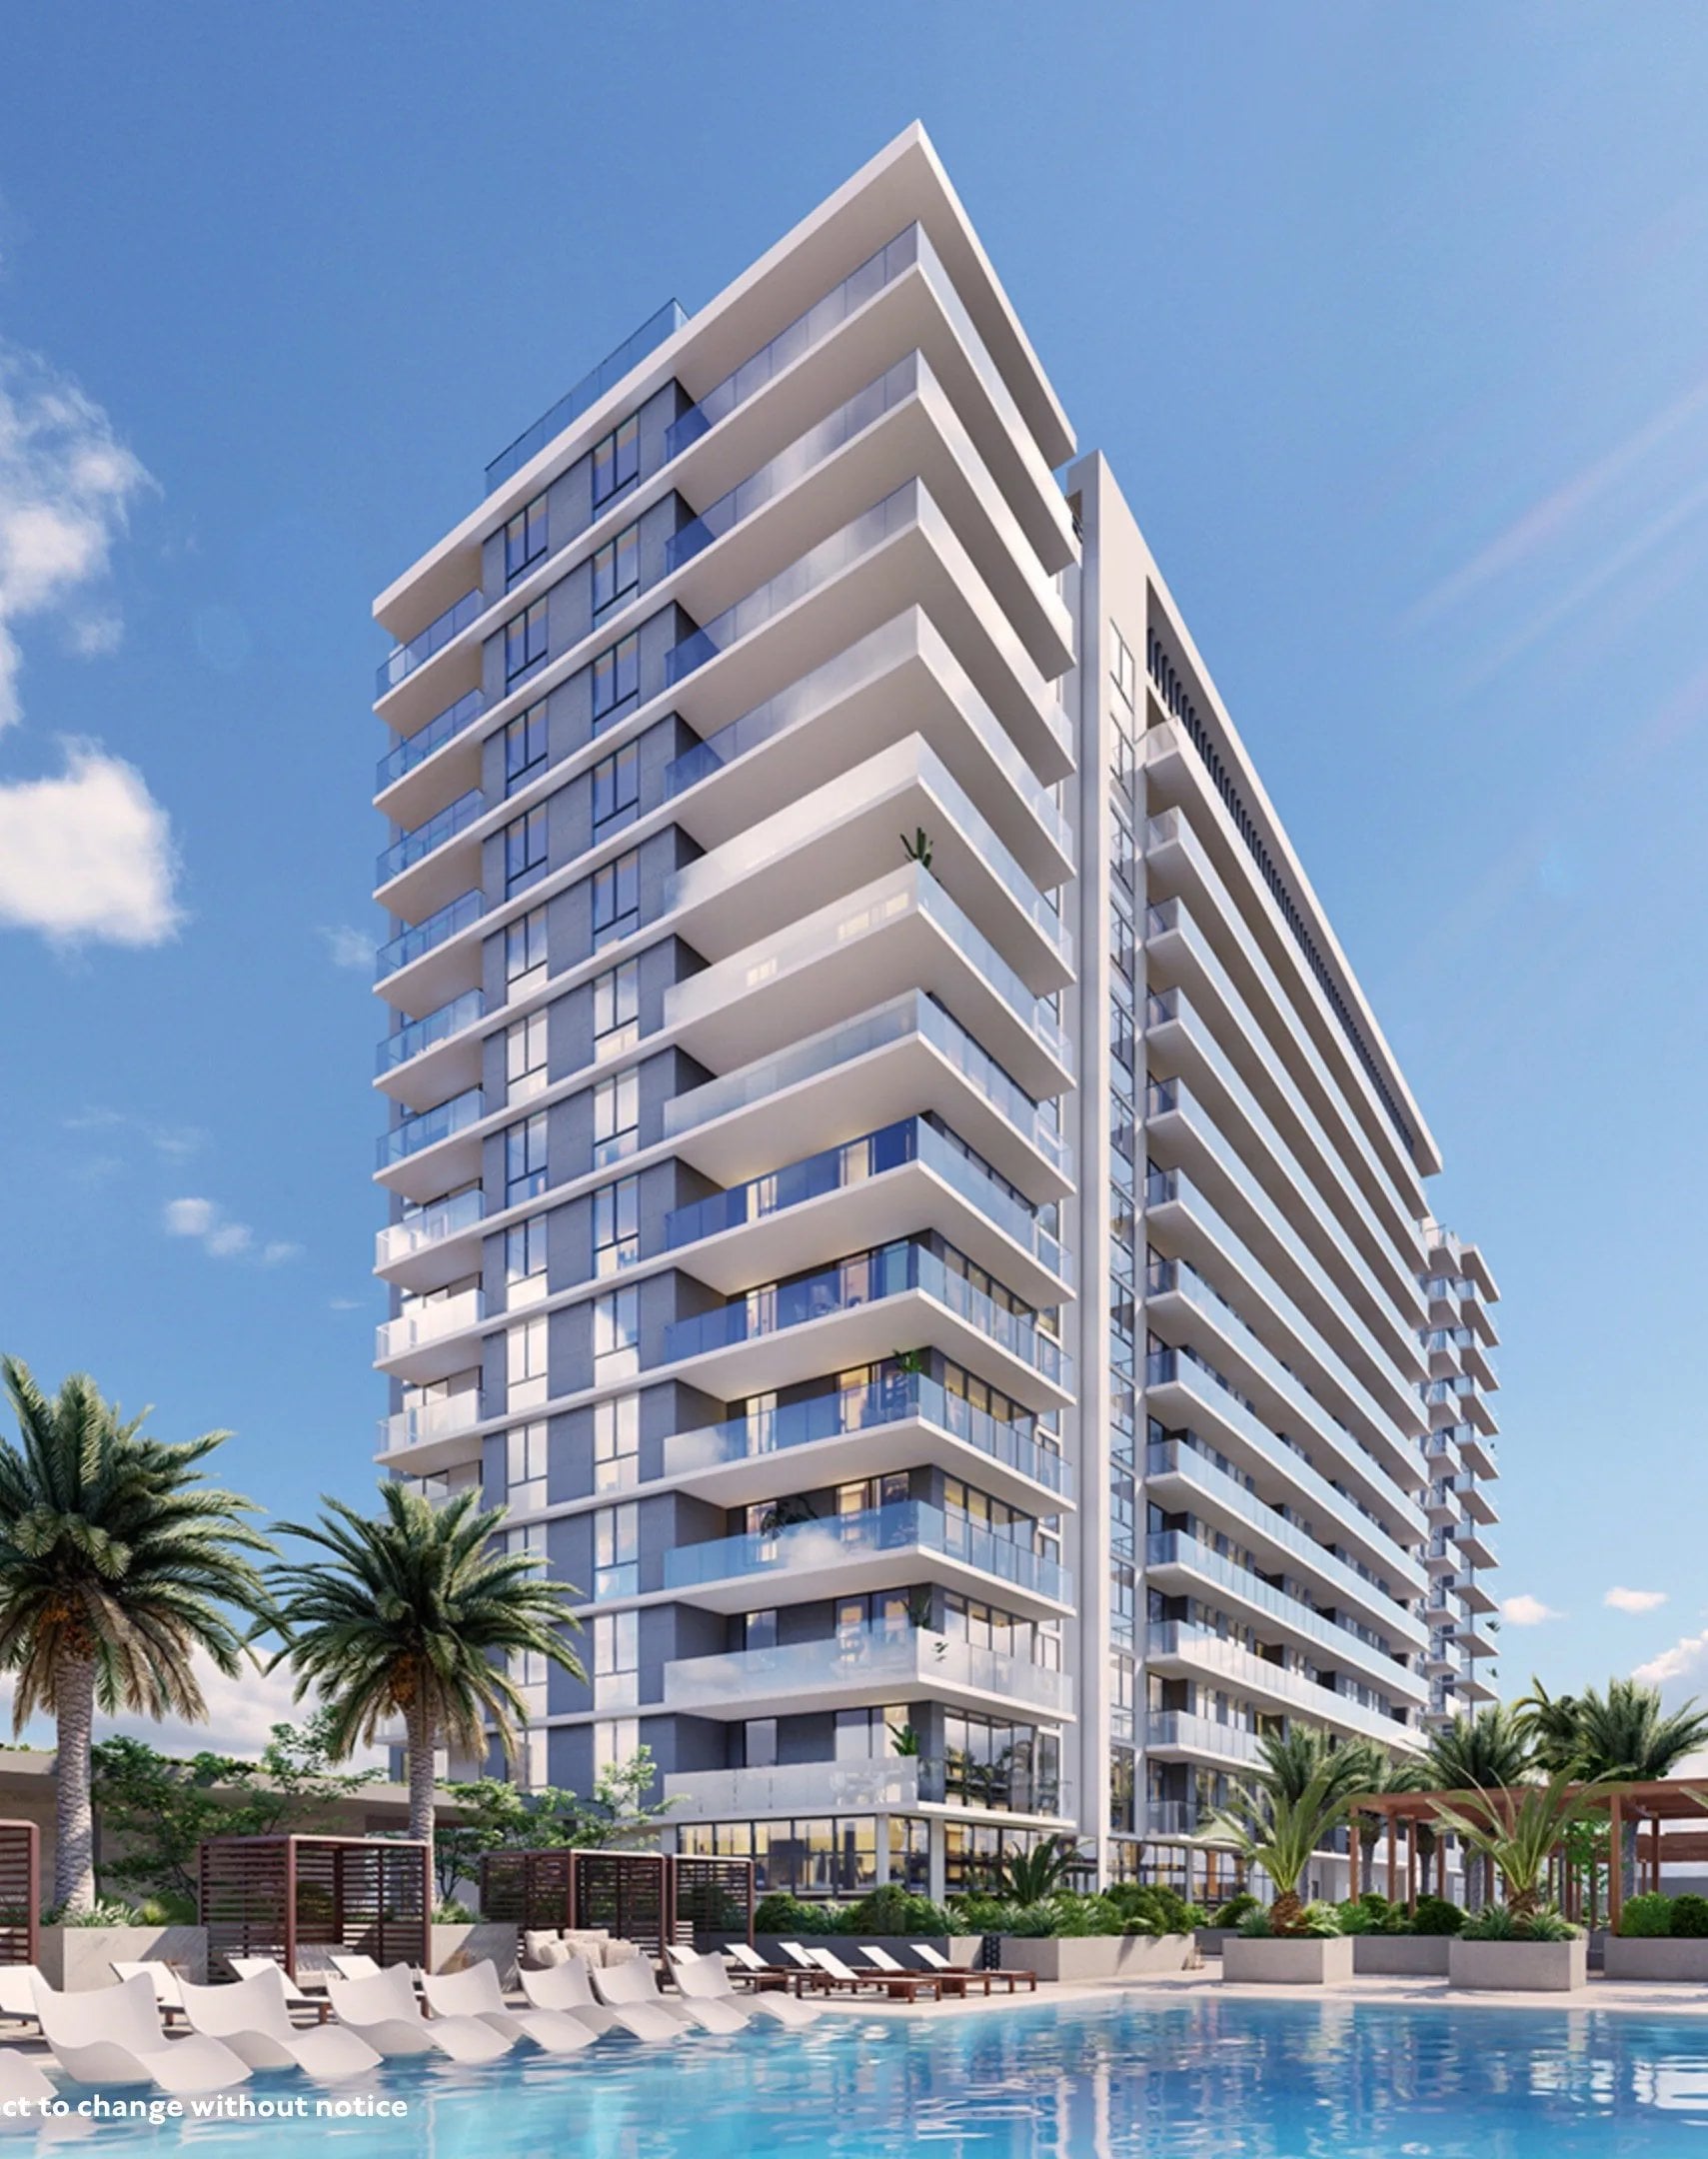 Gaia
From USD $480K
Gaia
From USD $480K
01 / 05
What people, what an organization — they live for the client.

What I see is concrete, it's serious, and it's real.
Not even the mayor of Miami knows the city the way they do.
EXCLUSIVE RESOURCE
Chat with no obligation to an advisor who specialises in international clients.
Start a WhatsApp chat